
Views - Primary on Main
Address
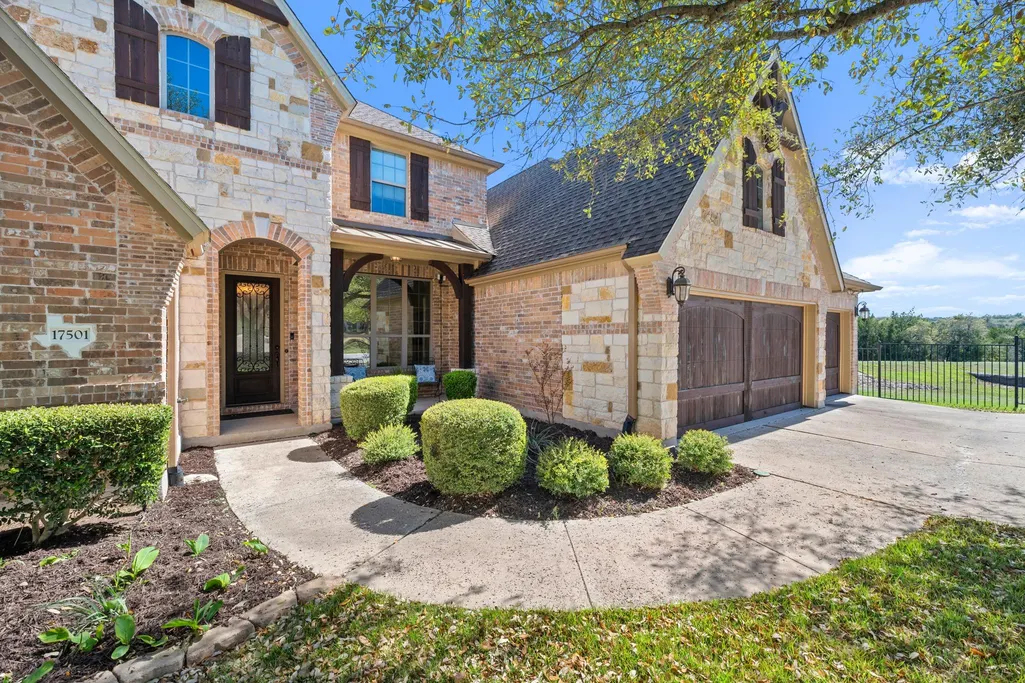
17501 Wildrye Dr, Austin, TX
Price
$ 919,000
Property Attributes
- MLS#1578845
- TypeSingle Family
- Listing Status Active
- CountyTRAVIS
- CityAustin
- AreaLS
- NeighborhoodRocky Creek Ranch
- Zip78738
- StyleSingle Family Residence
- Year Built2011
- Taxes$ 19533
- Price$ 919,000
- Bedrooms4
- Full Bathrooms4
- Half Bathrooms0
- Sqr Footage3427
- Lot Size0.2255 Acres
Data Source:
Austin Board of REALTORS® (ABOR) as distributed by MLS GRID
Property Description
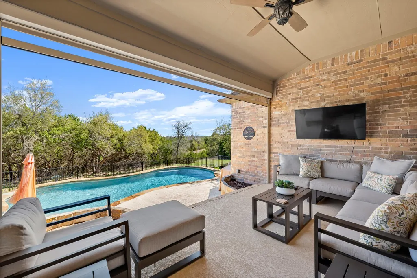
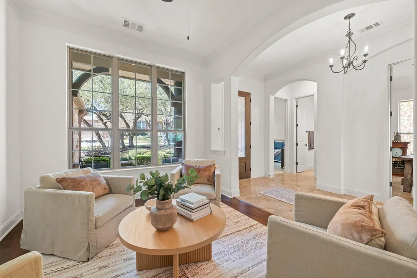
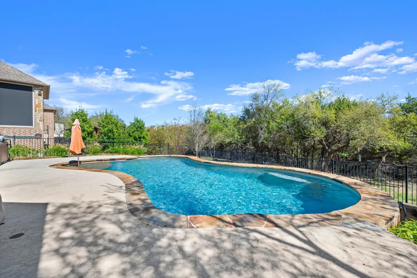
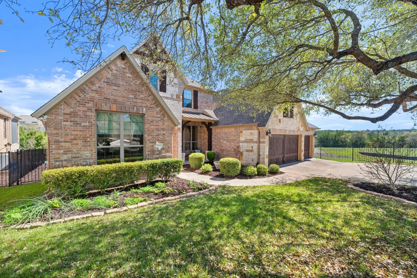
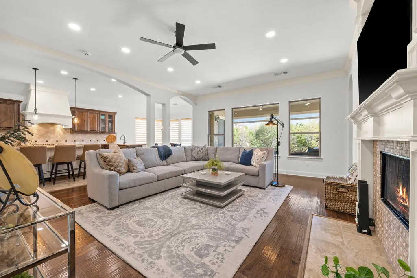
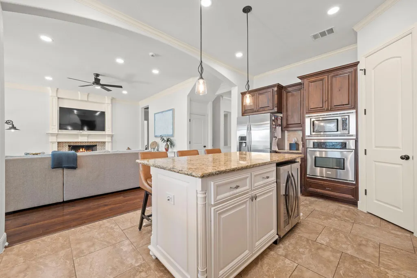
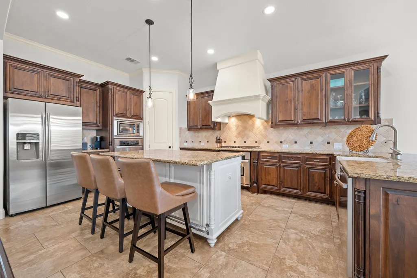
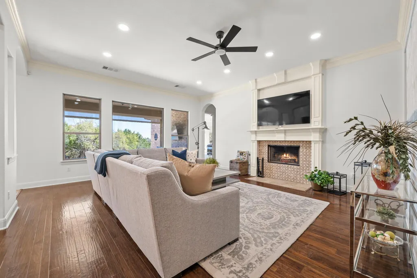
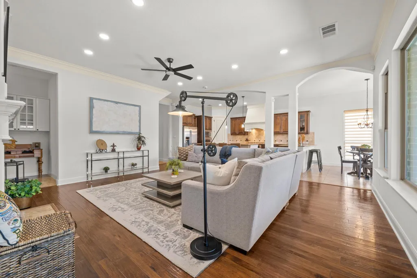
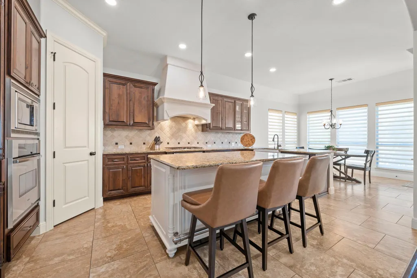
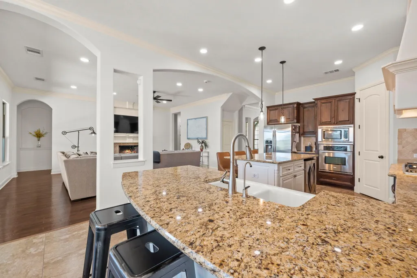
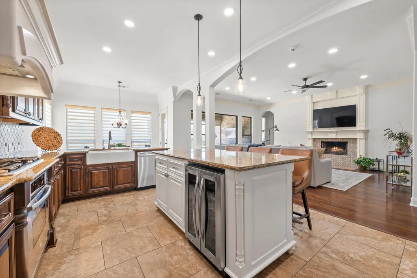
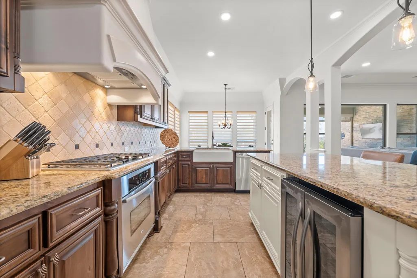
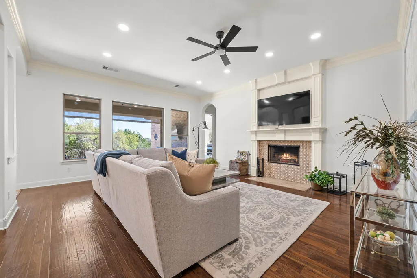
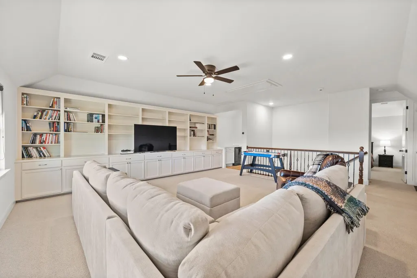
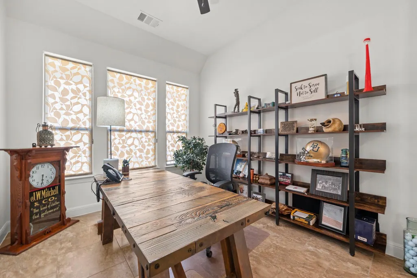
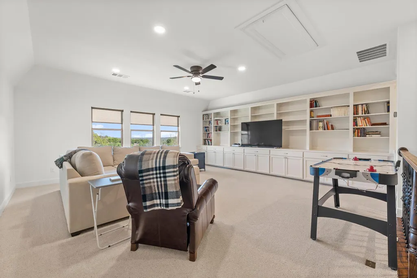
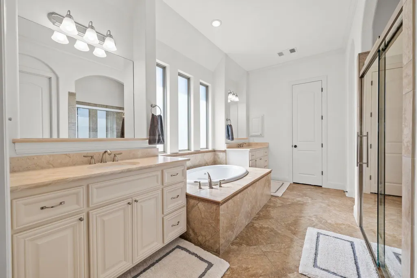
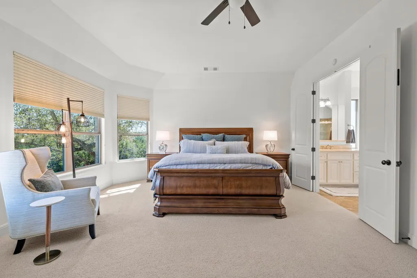
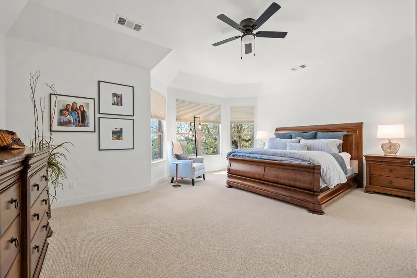
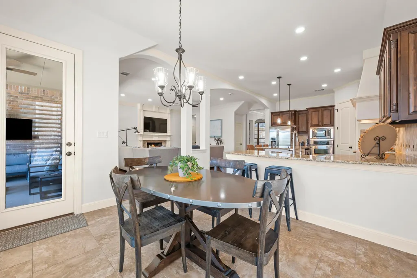
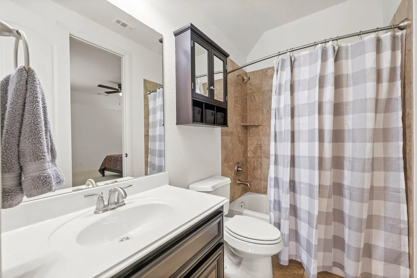
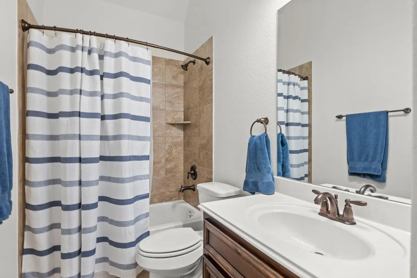
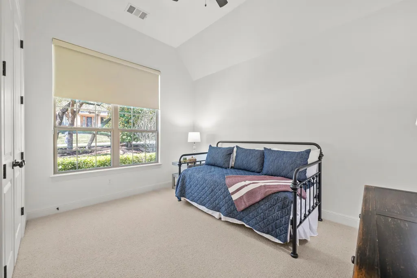
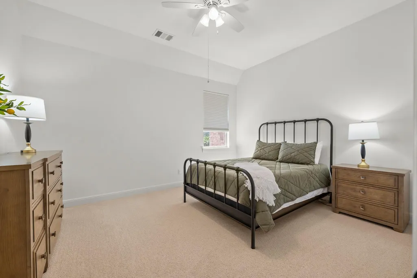
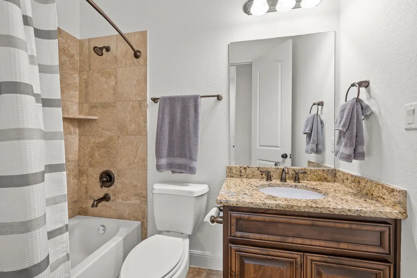
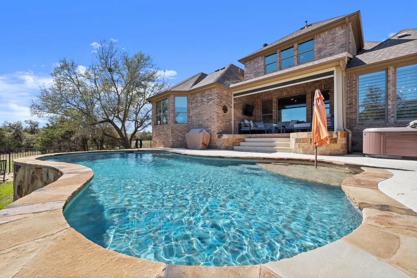
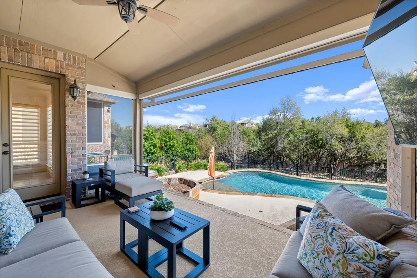
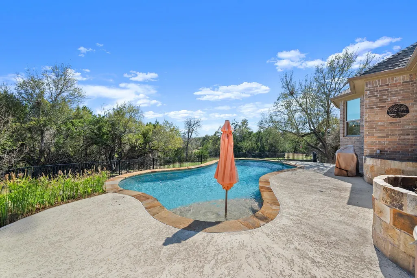
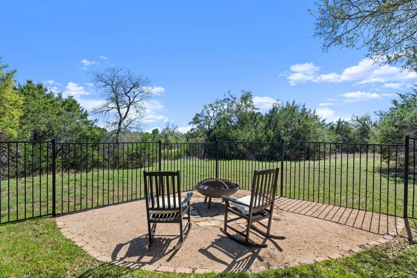
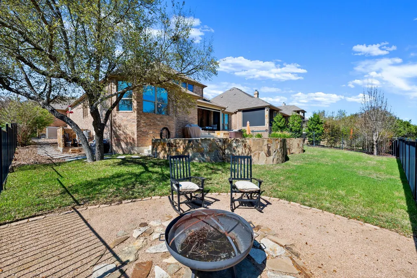
Welcome to 17501 Wildrye Drive in the highly sought-after Rocky Creek neighborhood, located in Lake Travis ISD. This beautifully updated 4-bedroom, 4-full bathroom home sits on a private greenbelt lot with no neighbor on one side and peaceful Hill Country views in the back. Inside, you'll find fresh paint, brand-new carpet with upgraded padding, and stylish lighting throughout. The open-concept floor plan offers soaring ceilings, a spacious living area, and a well-appointed kitchen featuring granite countertops, stainless steel appliances, and abundant storage. The primary suite is located on the main level with a spa-like en suite bathroom, and two additional bedrooms downstairs each have their own full bathrooms—ideal for guests or multi-generational living. Upstairs is a large game room or flex space with a full bath, perfect as a fourth bedroom or office. Outside, enjoy a true backyard oasis with a resort-style pool and spa, brand-new fire pit area, fresh Zoysia sod, and updated flower beds, hardscaping, and gravel walkways on both sides of the home. A spacious covered patio overlooks the greenbelt and offers beautiful sunset views. Additional features include a spacious 3-car garage, a built-in safe, and pre-wiring for an EV charger. Zoned to top-rated schools with a brand-new elementary campus opening in 2027. Don’t miss your chance to own this stunning, move-in ready home in one of West Austin’s premier communities.
| Elementary School | Middle School | High School |
|---|---|---|
| Bee Cave Elementary School | Bee Cave Middle School | Lake Travis High School |
| Price History | |
|---|---|
| 3/14/2026 | Listed $949,000 |
| 6/18/2026 | 2$939,000 |
| 7/24/2026 | 3$919,000 |
General Features
| Living Area | 3427 |
|---|---|
| Sewer | MUD |
| Heating | Central,Propane |
| Cooling | Ceiling Fan(s),Central Air,Multi Units |
| Utilities | Cable Connected,Electricity Connected,High Speed Internet,Phone Connected,Propane,Sewer Connected,Water Connected |
| Roof | Composition,Shingle |
| Appliances | Bar Fridge,Cooktop,Exhaust Fan,Ice Maker,Microwave,Oven,Range,Stainless Steel Appliance(s),Vented Exhaust Fan |
| HOA Fee | 55 |
| Garage Spaces | 3 |
| Association Fee Includes | Common Area Maintenance |
| Patio/Porch Features | Covered,Patio,Rear Porch,Screened |
| Pool Features | Filtered,Gunite,In Ground,Outdoor Pool,Pool Sweep |
| Security Features | Smoke Detector(s) |
| Construction Materials | Brick Veneer,Stone,Stone Veneer |
| Year Built | 2011 |
| View | Hill Country,Panoramic,Park/Greenbelt,Trees/Woods |
| Levels | Two |
| Property Subtype | Single Family Residence |
| Tax Year | 2025 |
| Waterfront Features | None |
| Community Features | Common Grounds,Fishing,High Speed Internet,Planned Social Activities,Playground,Pool |
| Accessibility | None |
| Assoc Fee Paid Per | Monthly |
| County | Travis |
| New Construction | No |
| Property Type | Residential |
| HOA | Yes |
| Energy Efficient | None |
| Subdivision Name | Rocky Creek Ranch |
| Facing Direction | West |
| Green Sustainability | None |
| Other Structures | None |
| Full Baths | 4 |
| Status | Active |
| Directions | West on Hamilton Pool Road to Rocky Creek Ranch on Left...First Right on Wildrye...last home on the left near retention pond. |
| High School | Lake Travis |
| City | Austin |
| Disclosures | MUD,Seller Disclosure |
| Association Name | Rocky Creek HOA |
| MLS Area | LS |
| Lot Size Square Feet | 9822.78 |
| Spa Features | Hot Tub |
| Elementary School | Bee Cave |
| Tax Annual Amount | 19532.8 |
| Middle/Junior High School | Bee Cave Middle School |
| Property Condition | Resale |
| Additional Parcels Y/N | No |
| Builder Name | DREES |
| Standard Status | Active |
| Year Built Source | Public Records |
| Tax Assessed Value | 844126 |
| Virtual Tour | https://17501wildryedrive.mls.tours |
Interior Features
| Interior Amenities | Bookcases,Built-in Features,Ceiling Fan(s),Coffered Ceiling(s),Granite Counters,Double Vanity,Eat-in Kitchen,High Speed Internet,Interior Steps,Kitchen Island,Multiple Dining Areas,Pantry,Primary Bed |
|---|---|
| Flooring | Carpet,Stone,Wood |
| Total Fireplaces | 1 |
| Fireplace Features | Living Room,Propane |
| Window Features | Screens |
| Total Bedrooms | 4 |
| Main Level Bedrooms | 3 |
| LivingAreaSource | Public Records |
| Total Baths | 4 |
Exterior Features
| Exterior Amenities | Electric Car Plug-in,Exterior Steps,Rain Gutters,Pest Tubes in Walls,Private Yard |
|---|---|
| Fencing | Back Yard,Fenced,Gate,Wrought Iron |
| Parking Features | Attached,Driveway,Garage,Garage Door Opener,Garage Faces Front |
| Lot Features | Greenbelt,Back Yard,Few Trees,Landscaped,Sprinklers In Rear,Sprinklers In Front,Views |
| Water Source | MUD |
| Total Parking | 5 |
| Foundation Details | Slab |
| Lot Size Acres | 0.2255 |
| Waterfront Y/N | No |
| Covered Spaces | 3 |
| Horse Y/N | No |
| Horse Amenities | None |
Amenities
- Foreclosure
- Views
- Short Sale
- New Construction
- Adult 55+
- Lease To Own
- No HOA Fees
- Furnished
- Primary On Main
- Air Conditioning
- Seller Finance
- Green
- Fixer Upper
- Horse
- Golf
- Fireplace
- Deck
- Garage
- Basement
- Pool
Property vs Single Family Average in 78738
Price
Taxes
Year Built
Visits
In The Neighborhood
Views
Canyon Lake
$ 459,900
- Type
- Single Family
- Size
- 1,895 SqFt
- Rooms
- 3 Beds + 2 Baths
Sheridan Realty 210-313-1010
Canyon Lake
$ 459,900
- Type
- Single Family
- Size
- 1,743 SqFt
- Rooms
- 3 Beds + 2 Baths
Gary Rutten, Broker 830-387-1428
Reduced
Canyon Lake
$ 439,900
- Type
- Single Family
- Size
- 1,753 SqFt
- Rooms
- 3 Beds + 2 Baths
Keller Williams Heritage 210-493-3030
Views
Canyon Lake
$ 375,000
- Type
- Single Family
- Size
- 1,335 SqFt
- Rooms
- 3 Beds + 2 Baths
Keller Williams Legacy 210-482-3200
Reduced
Canyon Lake
$ 465,000
- Type
- Single Family
- Size
- 1,885 SqFt
- Rooms
- 3 Beds + 2 Baths
Allison James Estates & Homes 281-764-9444
Reduced
Canyon Lake
$ 414,000
- Type
- Single Family
- Size
- 1,539 SqFt
- Rooms
- 3 Beds + 2 Baths
Keller Williams Heritage 210-493-3030
Reduced
Canyon Lake
$ 387,500
- Type
- Single Family
- Size
- 1,581 SqFt
- Rooms
- 3 Beds + 2 Baths
Sullivan Hill Country Properti 210-725-5201
Canyon Lake
$ 435,000
- Type
- Single Family
- Size
- 1,732 SqFt
- Rooms
- 3 Beds + 2 Baths
Lake Homes Realty, LLC 832-283-3233
Reduced
Canyon Lake
$ 464,900
- Type
- Single Family
- Size
- 1,888 SqFt
- Rooms
- 4 Beds + 2 Baths
Keller Williams Heritage 210-493-3030
 Austin Board of REALTORS® Copyright ©2026 All rights reserved.
 Information provided courtesy of LERA MLS. IDX information is provided exclusively for consumers' personal, non-commercial use and may not be used for any purpose other than to identify prospective properties consumers may be interested in purchasing. Information is believed to be accurate but not guaranteed. Provided courtesy of LERA MLS. Copyright 2026 LERA MLS, All Rights Reserved. Data last updated September 12, 2026 5:19 PM UTC
 Central Texas MLS | Four Rivers Association of REALTORS® All information deemed reliable but not guaranteed. All properties are subject to prior sale, change or withdrawal. Neither listing broker(s) or information provider(s) shall be responsible for any typographical errors, misinformation, misprints and shall be held totally harmless. Listing(s) information is provided for consumer's personal, non-commercial use and may not be used for any purpose other than to identify prospective properties
