
Water Views - Primary on Main
Address
2116 Senora Rdg, Canyon Lake, TX
Price
$ 1,325,000
Property Attributes
- MLS#3726522
- TypeSingle Family
- Listing Status Active
- CountyCOMAL
- CityCanyon Lake
- AreaCM
- NeighborhoodCORDOVA BEND
- Zip78133
- StyleSingle Family Residence
- Year Built2021
- Taxes$ 16045
- Price$ 1,325,000
- Bedrooms4
- Full Bathrooms4
- Half Bathrooms2
- Sqr Footage3956
- Lot Size1.13 Acres
Data Source:
Austin Board of REALTORS® (ABOR) as distributed by MLS GRID
Property Description
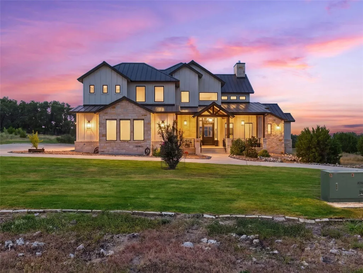
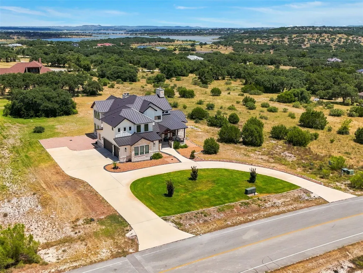
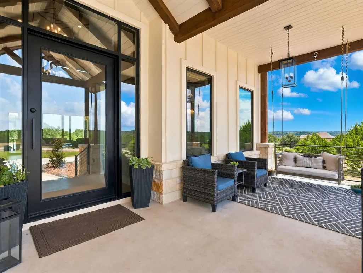
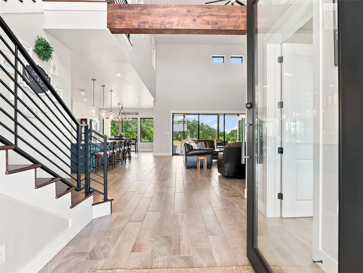
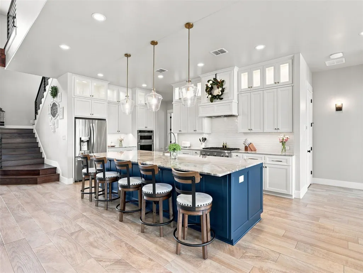
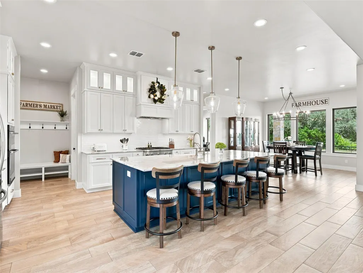
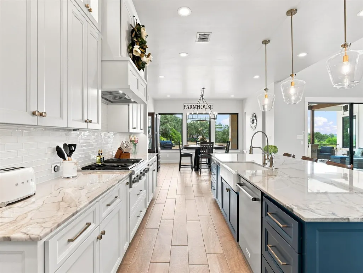
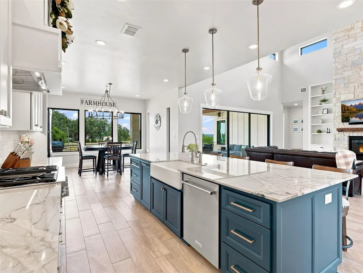
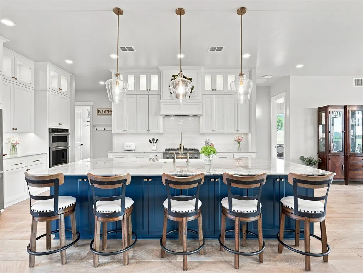
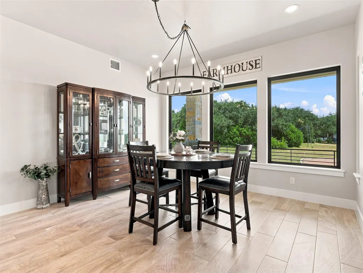
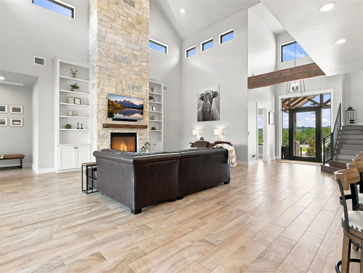
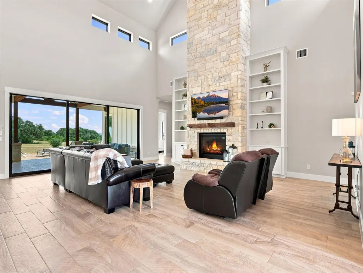
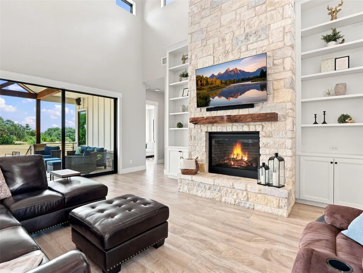
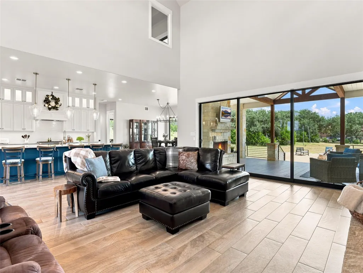
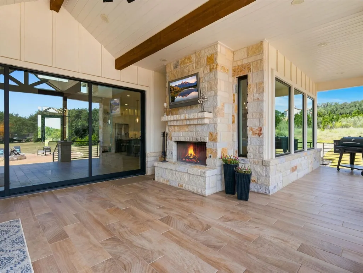
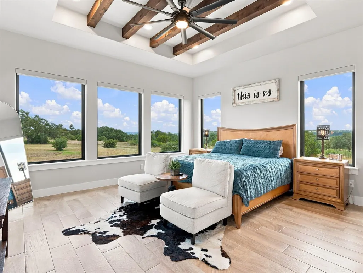
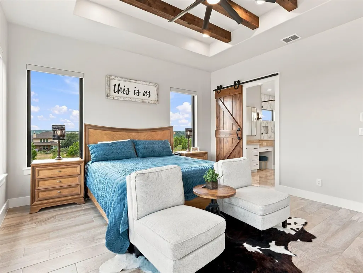
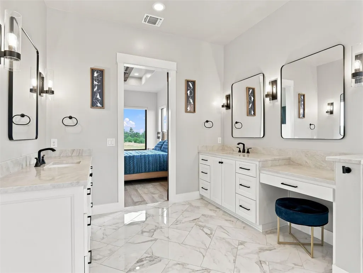
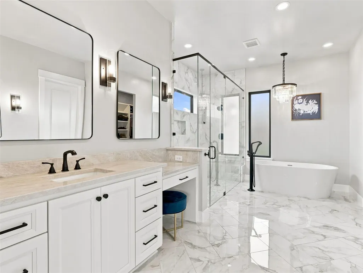
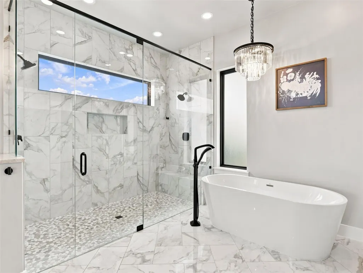
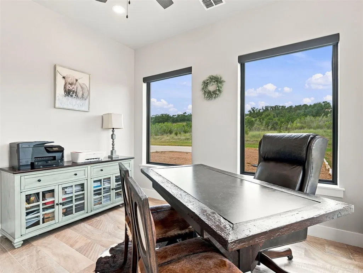
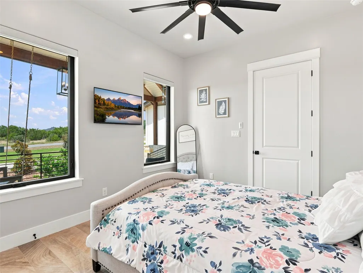
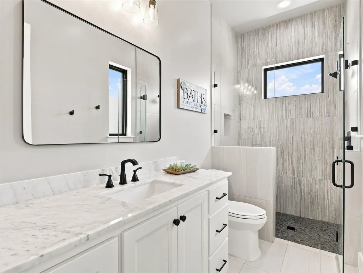
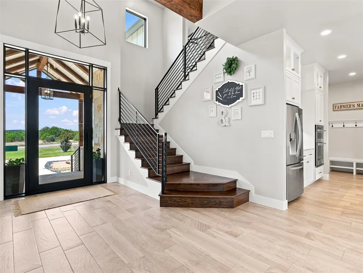
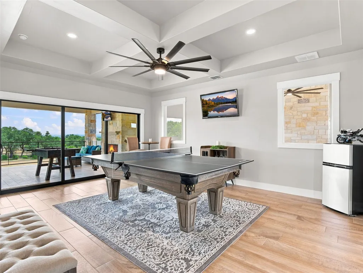
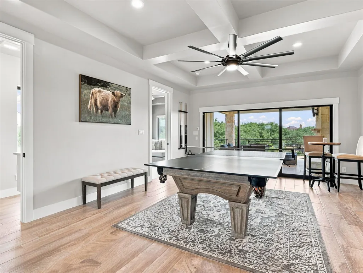
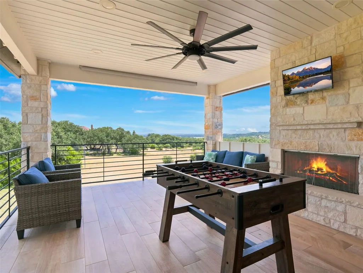
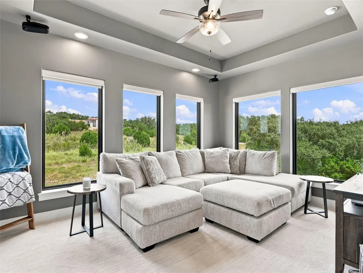
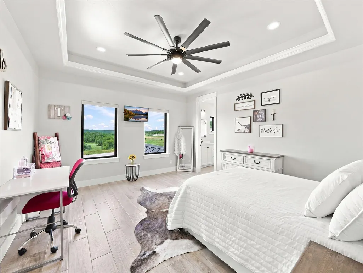
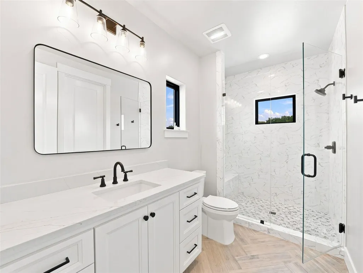
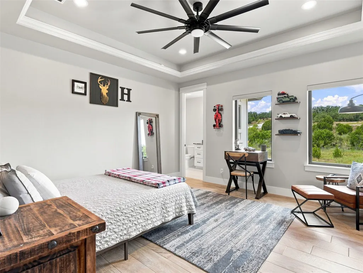
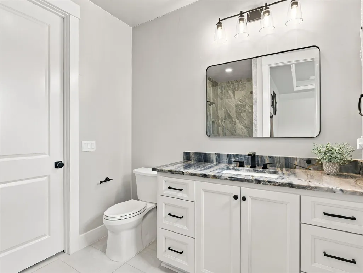
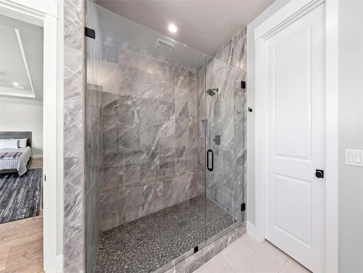
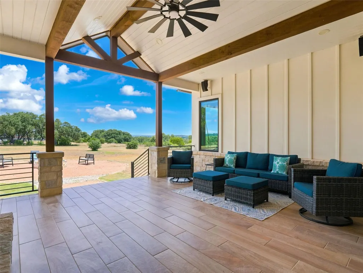
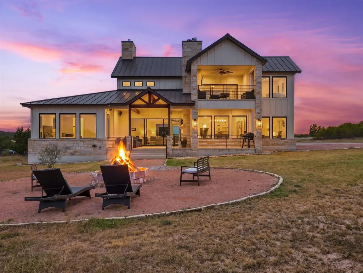
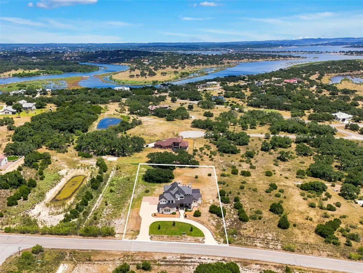
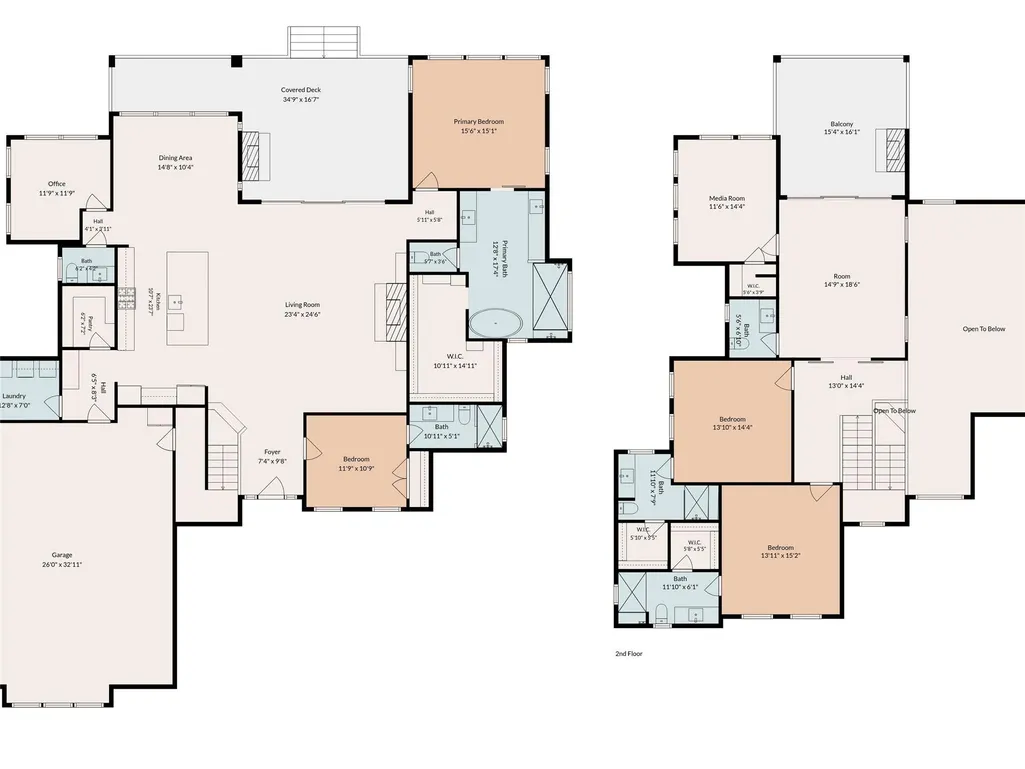
Designed to make an impression, this exceptional home in gated Cordova Bend, crafted by a prestigious custom home builder, pairs striking architecture with relaxed Hill Country living and filtered views of Canyon Lake. Soaring ceilings, walls of glass and an abundance of natural light create an immediate sense of openness, while thoughtfully placed wood beams and a dramatic floor-to-ceiling stone fireplace bring warmth and character to the contemporary design. At the heart of the home, the beautifully appointed kitchen was made for gathering, with an oversized island, generous seating, abundant cabinetry and an effortless connection to the dining and living spaces. Expansive glass doors blur the line between indoors and out, extending the living experience to multiple outdoor living areas, where Hill Country surroundings and filtered lake views provide a beautiful backdrop for morning coffee, dinner outdoors or evenings around the fireplace. The primary suite feels like a retreat of its own, with beautiful views, architectural ceiling details and a light-filled bath featuring dual vanities, a soaking tub and oversized walk-in shower. Beyond the main living spaces, a dedicated office, media room and game room add exceptional versatility, with distinct spaces for working, entertaining and unwinding. From the impressive two-story living room and designer finishes to the thoughtful details found throughout, this is a home that feels polished without feeling overly formal. Tucked away from the hustle of city life, yet close enough to enjoy dining, shopping, delivery services and everyday conveniences, this is Hill Country living with just the right balance of retreat and connection.
| Elementary School | Middle School | High School |
|---|---|---|
| Bill Brown Elementary School | Smithson Valley Middle School | Smithson Valley High School |
| Price History | |
|---|---|
| 8/18/2026 | Listed $1,325,000 |
General Features
| Living Area | 3956 |
|---|---|
| Sewer | Aerobic Septic |
| Heating | Central,Electric,Fireplace(s) |
| Cooling | Ceiling Fan(s),Central Air,Electric,Multi Units |
| Utilities | Cable Available,Electricity Connected,Propane,Sewer Connected,Underground Utilities,Water Connected |
| Roof | Metal |
| Appliances | Built-In Oven(s),Dishwasher,Disposal,Exhaust Fan,Gas Cooktop,Microwave,Plumbed For Ice Maker,RNGHD,Water Heater |
| HOA Fee | 1200 |
| Garage Spaces | 3 |
| Association Fee Includes | Common Area Maintenance |
| Patio/Porch Features | Covered,Front Porch,Patio |
| Pool Features | None |
| Security Features | Carbon Monoxide Detector(s),Smoke Detector(s) |
| Construction Materials | Vertical Siding,Stone |
| Year Built | 2021 |
| View | Hill Country,Neighborhood,Water |
| Levels | Two |
| Property Subtype | Single Family Residence |
| Tax Year | 2026 |
| Waterfront Features | None |
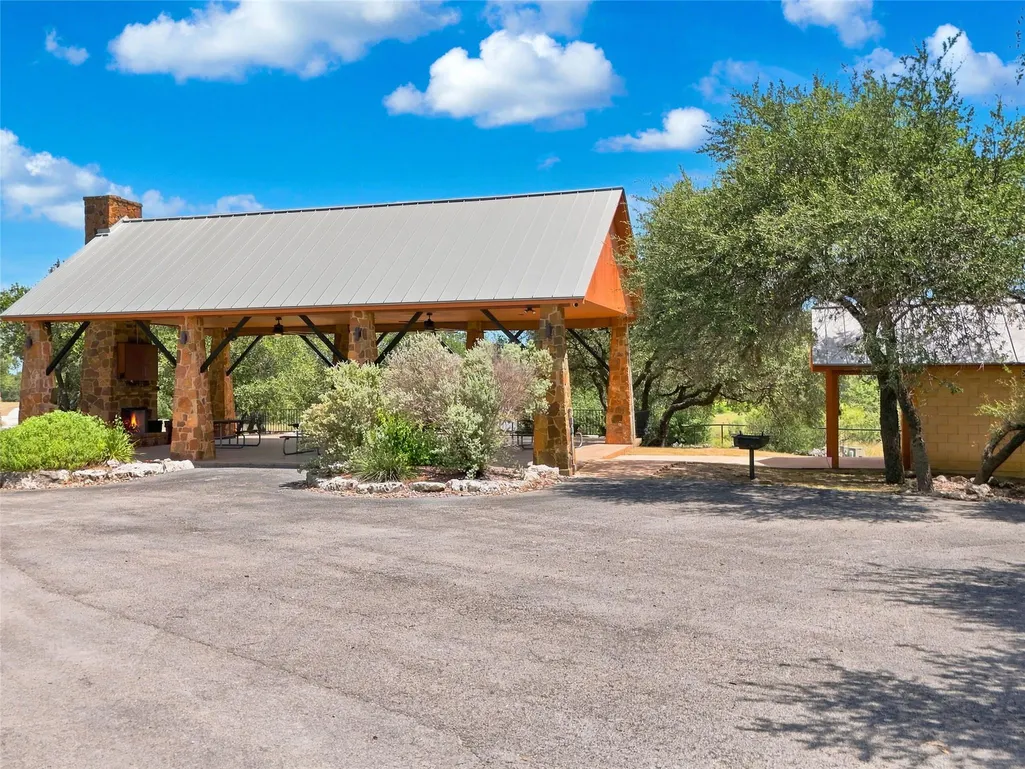
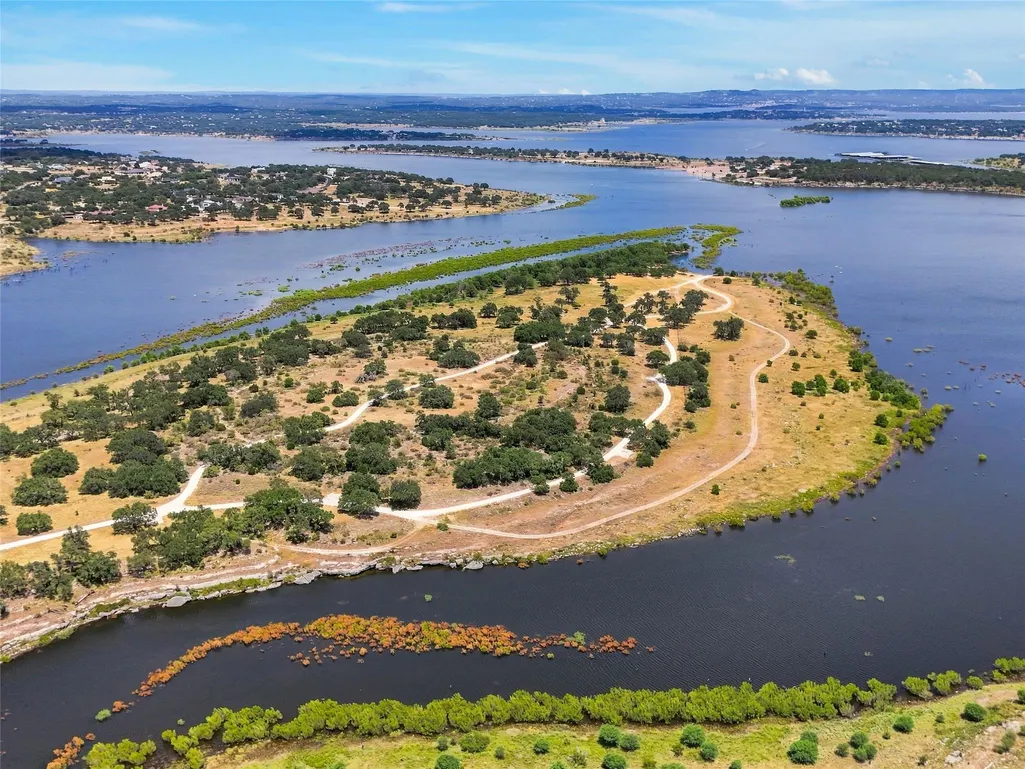
| Community Features | Controlled Access,Lake,Park,Playground |
| Accessibility | None |
| Assoc Fee Paid Per | Annually |
| County | Comal |
| New Construction | No |
| Property Type | Residential |
| HOA | Yes |
| Energy Efficient | None |
| Subdivision Name | CORDOVA BEND |
| Facing Direction | Southwest |
| Green Sustainability | None |
| Other Structures | None |
| Full Baths | 4 |
| Status | Active |
| Directions | From S.A. - Take IH-35 N,Exit 175,Take Left on FM-3009,Take Left on TX-46,Take Right on FM-311,Take Right on Rebecca Creek Rd,Take Right on Demi John Bnd,Take Right on Cordova Bnd,Take Left on Senora |
| High School | Smithson Valley |
| City | Canyon Lake |
| Disclosures | Other Disclosures,Seller Disclosure |
| Association Name | Cordova Bend POA |
| MLS Area | CM |
| Lot Size Square Feet | 49222.8 |
| Elementary School | Bill Brown |
| Tax Annual Amount | 16045.08 |
| Middle/Junior High School | Smithson Valley |
| Property Condition | Resale |
| Additional Parcels Y/N | No |
| Virtual Tour | https://live.kuperrealty.com/mls/258565952 |
| Builder Name | Precision Luxury Homes |
| Standard Status | Active |
| Year Built Source | Public Records |
| Tax Assessed Value | 955238 |
| Virtual Tour | https://live.kuperrealty.com/mls/258565952 |
Interior Features
| Interior Amenities | Bookcases,Breakfast Bar,Built-in Features,Ceiling Fan(s),Ceiling-High,Chandelier,Double Vanity,Eat-in Kitchen,Entrance Foyer,High Speed Internet,Interior Steps,Kitchen Island,Multiple Living Areas,Op |
|---|---|
| Flooring | Carpet,Tile |
| Total Fireplaces | 3 |
| Fireplace Features | Fire Pit,Gas,Living Room,Outside,Raised Hearth,Stone |
| Window Features | Blinds,Double Pane Windows |
| Half Baths | 2 |
| Total Bedrooms | 4 |
| Main Level Bedrooms | 2 |
| LivingAreaSource | Public Records |
| Total Baths | 6 |
Exterior Features
| Exterior Amenities | See Remarks,Balcony,Dog Run,Exterior Steps |
|---|---|
| Fencing | None |
| Parking Features | Attached,Circular Driveway,Door-Multi,Driveway,Garage,Garage Door Opener,Garage Faces Side |
| Lot Features | Back Yard,Front Yard,Level,Private Maintained Road,Sprinkler - Automatic |
| Water Source | Public |
| Total Parking | 3 |
| Foundation Details | Slab |
| Lot Size Acres | 1.13 |
| Waterfront Y/N | No |
| Covered Spaces | 3 |
| Horse Y/N | No |
| Horse Amenities | None |
Amenities
- Foreclosure
- Views
- Short Sale
- New Construction
- Adult 55+
- Lease To Own
- No HOA Fees
- Furnished
- Primary On Main
- Air Conditioning
- Seller Finance
- Green
- Fixer Upper
- Horse
- Golf
- Fireplace
- Deck
- Garage
- Basement
- Pool
Property vs Single Family Average in 78133
Price
Taxes
Year Built
Visits
In The Neighborhood
Water Views
Canyon Lake
$ 1,325,000
- Type
- Single Family
- Size
- 3,956 SqFt
- Rooms
- 4 Beds + 5 Baths
Kuper Sotheby's Int'l Realty 830-358-7989
Canyon Lake
$ 1,759,990
- Type
- Single Family
- Size
- 5,853 SqFt
- Rooms
- 4 Beds + 4 Baths
Epique Realty LLC 512-387-0722
 Austin Board of REALTORS® Copyright ©2026 All rights reserved.
 Information provided courtesy of LERA MLS. IDX information is provided exclusively for consumers' personal, non-commercial use and may not be used for any purpose other than to identify prospective properties consumers may be interested in purchasing. Information is believed to be accurate but not guaranteed. Provided courtesy of LERA MLS. Copyright 2026 LERA MLS, All Rights Reserved. Data last updated September 11, 2026 8:40 PM UTC
 Central Texas MLS | Four Rivers Association of REALTORS® All information deemed reliable but not guaranteed. All properties are subject to prior sale, change or withdrawal. Neither listing broker(s) or information provider(s) shall be responsible for any typographical errors, misinformation, misprints and shall be held totally harmless. Listing(s) information is provided for consumer's personal, non-commercial use and may not be used for any purpose other than to identify prospective properties
