
Price Reduction - Water Views - Primary on Main
Address
2848 Fm 166 Farm To Market Road, Caldwell, TX
Price
$ 1,250,000
Property Attributes
- MLS#6035546
- TypeSingle Family
- Listing Status Active
- CountyBURLESON
- CityCaldwell
- NeighborhoodAbstract 0028 - Jas Hall Survey
- Zip77836
- StyleSingle Family Residence
- Year Built2016
- Taxes$ 6446
- Price$ 1,250,000
- Bedrooms3
- Full Bathrooms3
- Half Bathrooms2
- Sqr Footage3945
- Lot Size14.9 Acres
Data Source:
Austin Board of REALTORS® (ABOR) as distributed by MLS GRID
Property Description
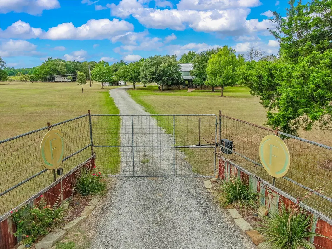
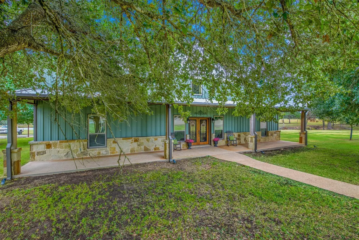
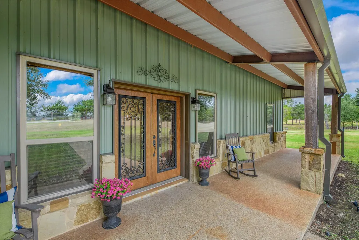
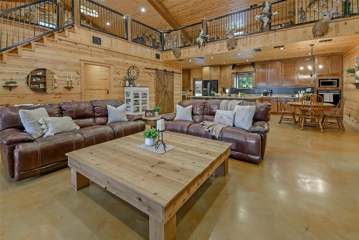
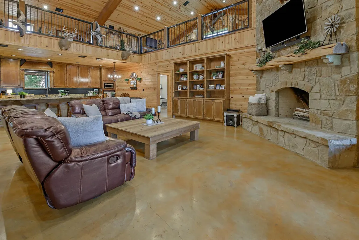
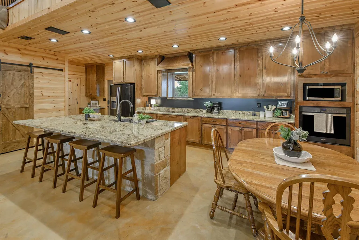
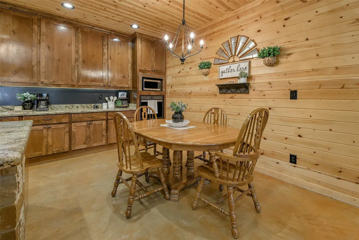
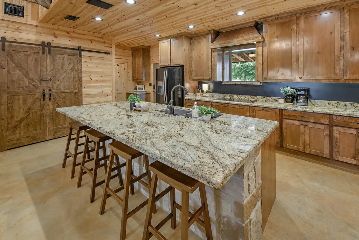
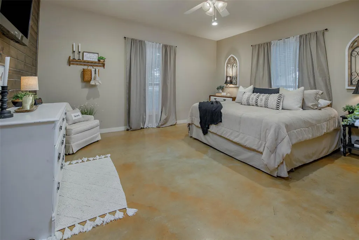
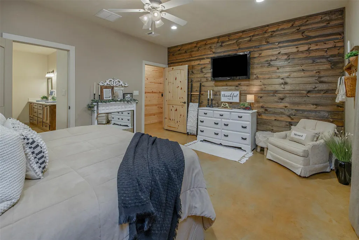
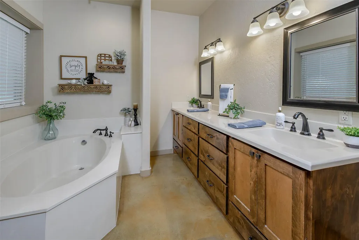
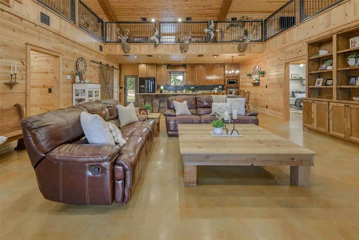
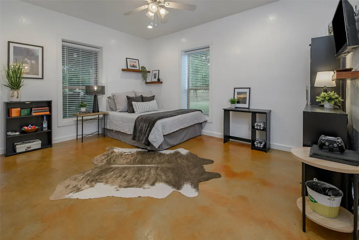
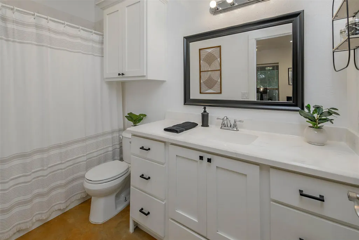
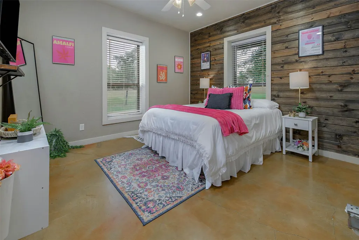
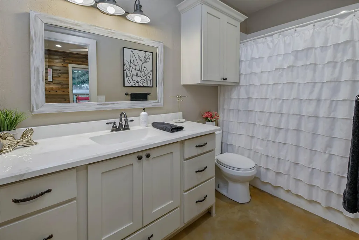
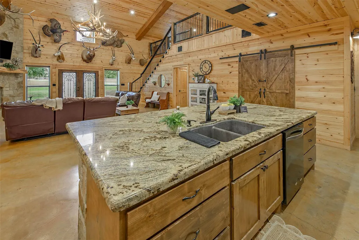
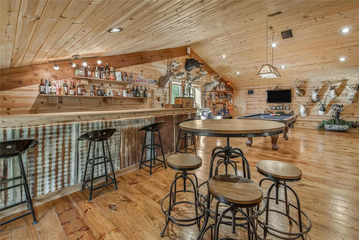
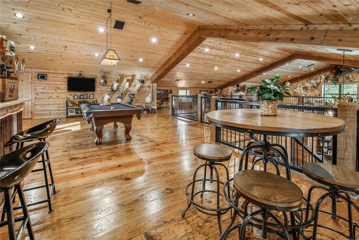
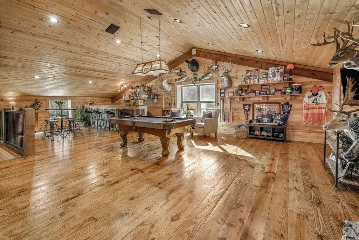
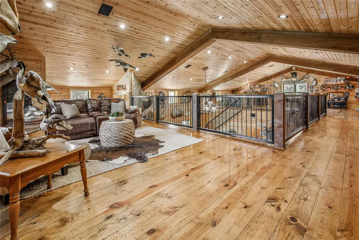
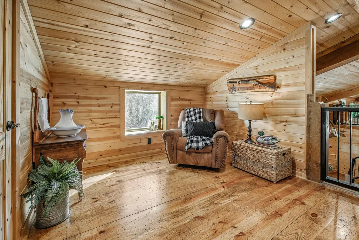
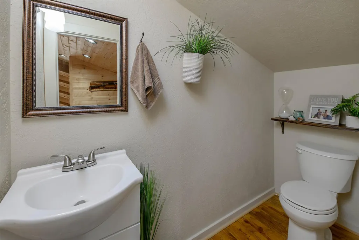
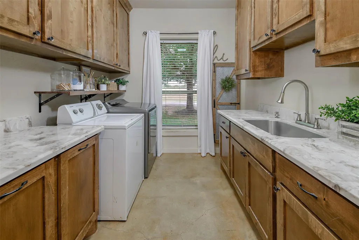
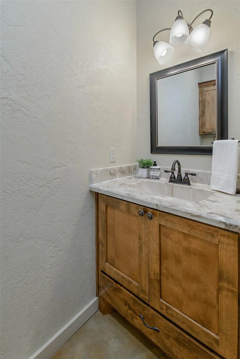
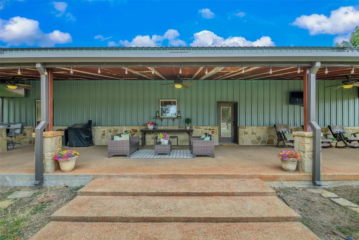
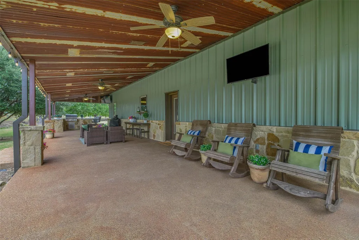
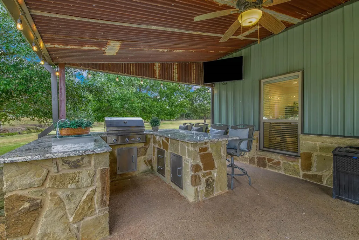
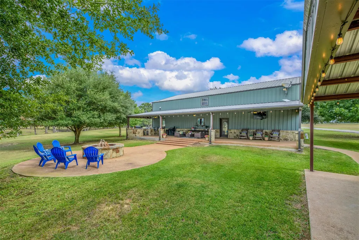
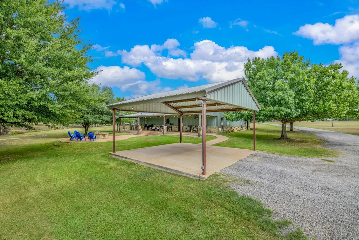
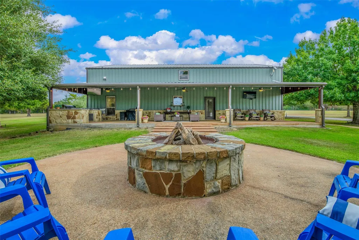
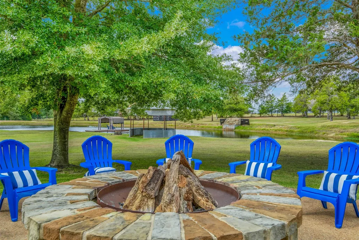
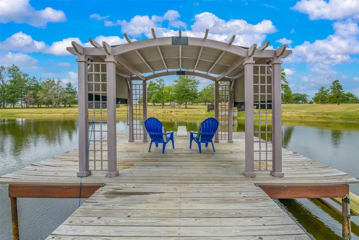
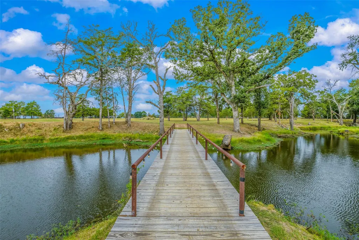
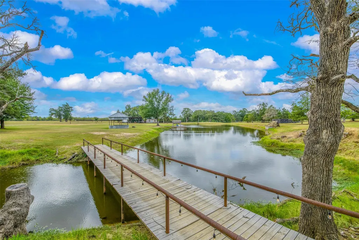
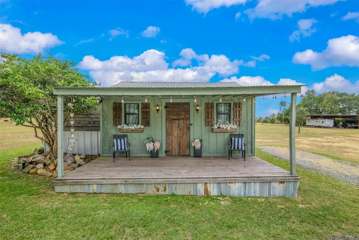
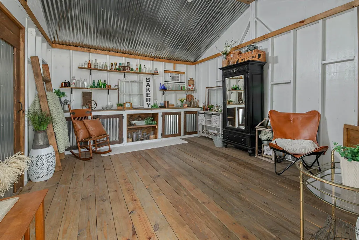
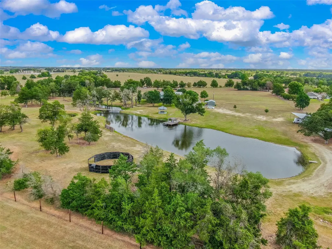
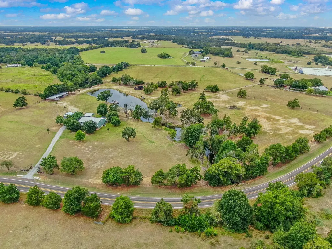
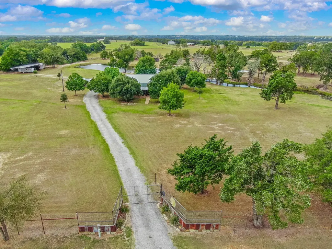
Experience the perfect blend of comfort, efficiency, and outdoor living on this +/-14.9-acre retreat with high game fence, electric gate, and resort-style amenities. The custom 3,945 sq. ft. barndominium (2,569 down/1,376 up) is built with metal and stone, 2x6 framing, and 8” spray foam insulation for superior efficiency. Stained concrete floors span the main level, while rich wood flooring highlights the upstairs. The great room boasts cathedral ceilings, a ¾-surround loft, and a striking wood-burning fireplace, with an open layout flowing into a chef’s kitchen featuring an oversized island, dual barn-door pantry, and abundant cabinetry, while surround sound indoors and out enhances entertaining. The primary suite offers dual sinks, soaking tub, and walk-in shower, Bedroom #2 includes two closets and ensuite bath, and Bedroom #3 also features a private bath. Upstairs, a dry bar, game room, pool table, and second living area with half bath create a true entertainment hub, complemented by a safe room under the stairs, spacious utility room with sink and half bath, two HVAC systems, water heaters, septic with field lines, and modern connectivity with Starlink, DirectTV, and wired cell booster capability. Step outside to a fully equipped outdoor kitchen with water, propane grill and burner, plus cozy firepit, propane-fed waterfall and fire feature, along with 6-zone irrigation, solar outdoor lighting with timers and lifetime warranty, multiple water risers, and a security light at the power pole. A 1.4-acre stocked lake and additional pond provide fishing, livestock water, and peaceful views. Other improvements include a private she-shed/cottage, covered parking for two, and thoughtful design details throughout, creating more than a home—it’s a private retreat designed for everyday living, entertaining, and connecting with nature.
| Elementary School | Middle School | High School |
|---|---|---|
| Outside School District Elementary School | Outside School District Middle School | Outside School District High School |
| Price History | |
|---|---|
| 10/2/2025 | Listed $1,525,000 |
| 11/12/2025 | 2$1,495,000 |
| 3/25/2026 | 3$1,465,000 |
| 6/4/2026 | 1$1,455,000 |
| 7/14/2026 | 5$1,395,000 |
| 8/26/2026 | 11$1,250,000 |
General Features
| Living Area | 3945 |
|---|---|
| Sewer | Private Sewer,Septic Tank |
| Heating | Central,Electric |
| Cooling | Ceiling Fan(s),Central Air,Electric |
| Utilities | Electricity Connected,Sewer Connected,Water Connected |
| Roof | Metal |
| Appliances | Built-In Electric Oven,Built-In Electric Range,Dishwasher,Dryer,Microwave,Washer |
| Patio/Porch Features | Covered |
| Pool Features | None |
| Construction Materials | Metal Siding,Stone |
| Year Built | 2016 |
| View | Bridge(s),Creek/Stream,Pasture,Pond,Rural,Trees/Woods |
| Levels | Two |
| Property Subtype | Single Family Residence |
| Tax Year | 2024 |
| Waterfront Features | None |
| Community Features | None |
| Accessibility | None |
| County | Burleson |
| New Construction | No |
| Property Type | Residential |
| HOA | No |
| Energy Efficient | None |
| Subdivision Name | Abstract 0028,Jas Hall Survey |
| Facing Direction | Northeast |
| Green Sustainability | None |
| Other Structures | Barn(s),Gazebo,Outbuilding,Outdoor Kitchen,RV/Boat Storage,Shed(s),Storage,Workshop |
| Full Baths | 3 |
| Status | Active |
| Directions | From the crossroads of Highways 21 and 36 in Caldwell,take Highway 36 south for 0.4 miles. Turn left onto FM-166 and travel approximately 2.3 miles. Gated entrance to the property will be on your rig |
| High School | Outside School District |
| City | Caldwell |
| Disclosures | Seller Disclosure |
| MLS Area | Out of Area |
| Lot Size Square Feet | 649044 |
| Elementary School | Outside School District |
| Middle/Junior High School | Outside School District |
| Property Condition | Resale |
| Virtual Tour | https://my.matterport.com/show/?m=i8d5qnVqzCq |
| Standard Status | Active |
| Year Built Source | Appraiser |
| Tax Assessed Value | 455234 |
Interior Features
| Interior Amenities | Bar,Bookcases,Built-in Features,Ceiling Fan(s),Beamed Ceilings,Cathedral Ceiling(s),Ceiling-High,Ceiling-Vaulted,Chandelier,Granite Counters,Double Vanity,Interior Steps,Kitchen Island,Natural Woodwo |
|---|---|
| Flooring | Concrete,Wood |
| Total Fireplaces | 1 |
| Fireplace Features | Great Room,Raised Hearth,Stone,Wood Burning |
| Window Features | Blinds,Double Pane Windows,Insulated Windows,Low-Emissivity Windows |
| Half Baths | 2 |
| Total Bedrooms | 3 |
| Main Level Bedrooms | 3 |
| LivingAreaSource | Appraiser |
| Total Baths | 5 |
Exterior Features
| Exterior Amenities | Barbecue,Private Entrance |
|---|---|
| Fencing | See Remarks,Barbed Wire,Fenced,Full,Gate,Perimeter |
| Parking Features | Detached Carport |
| Lot Features | Cleared,Landscaped,Native Plants,Private,Private Maintained Road,Public Maintained Road,Sprinkler - Automatic,Trees-Large (Over 40 Ft),Trees-Medium (20 Ft - 40 Ft),Trees-Moderate,Trees-Small (Under 2 |
| Water Source | Well |
| Total Parking | 2 |
| Foundation Details | Slab |
| Lot Size Acres | 14.9 |
| Waterfront Y/N | No |
| Horse Y/N | No |
| Horse Amenities | None |
Amenities
- Foreclosure
- Views
- Short Sale
- New Construction
- Adult 55+
- Lease To Own
- No HOA Fees
- Furnished
- Primary On Main
- Air Conditioning
- Seller Finance
- Green
- Fixer Upper
- Horse
- Golf
- Fireplace
- Deck
- Garage
- Basement
- Pool
Property vs Single Family Average in 77836
Price
Taxes
Year Built
Visits
 Austin Board of REALTORS® Copyright ©2026 All rights reserved.
 Information provided courtesy of LERA MLS. IDX information is provided exclusively for consumers' personal, non-commercial use and may not be used for any purpose other than to identify prospective properties consumers may be interested in purchasing. Information is believed to be accurate but not guaranteed. Provided courtesy of LERA MLS. Copyright 2026 LERA MLS, All Rights Reserved. Data last updated September 11, 2026 8:40 PM UTC
 Central Texas MLS | Four Rivers Association of REALTORS® All information deemed reliable but not guaranteed. All properties are subject to prior sale, change or withdrawal. Neither listing broker(s) or information provider(s) shall be responsible for any typographical errors, misinformation, misprints and shall be held totally harmless. Listing(s) information is provided for consumer's personal, non-commercial use and may not be used for any purpose other than to identify prospective properties
