
Views
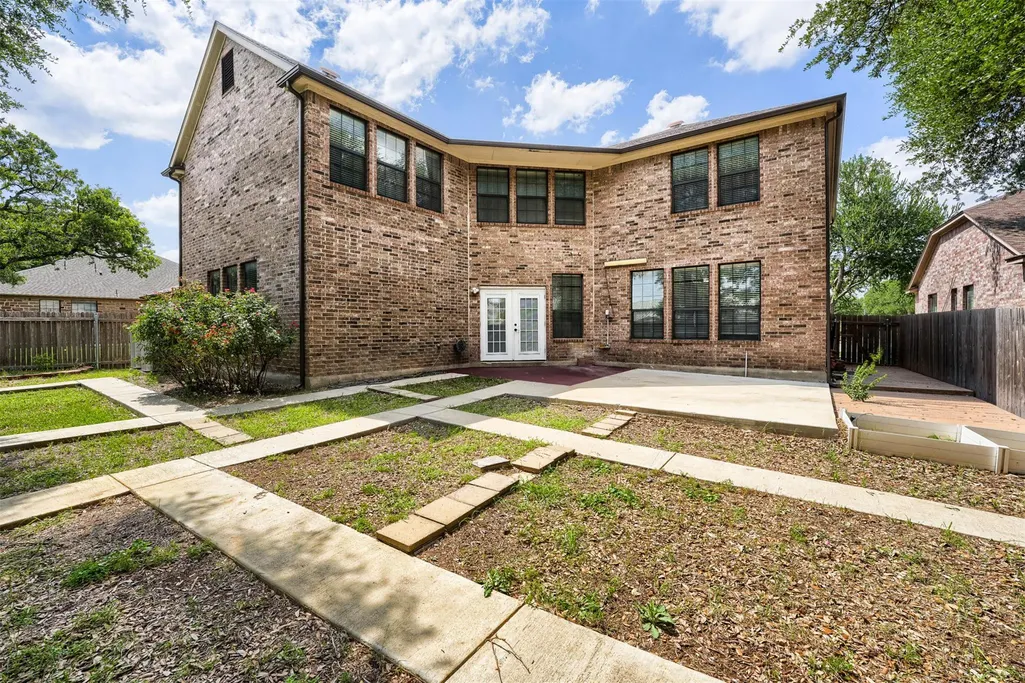
Address
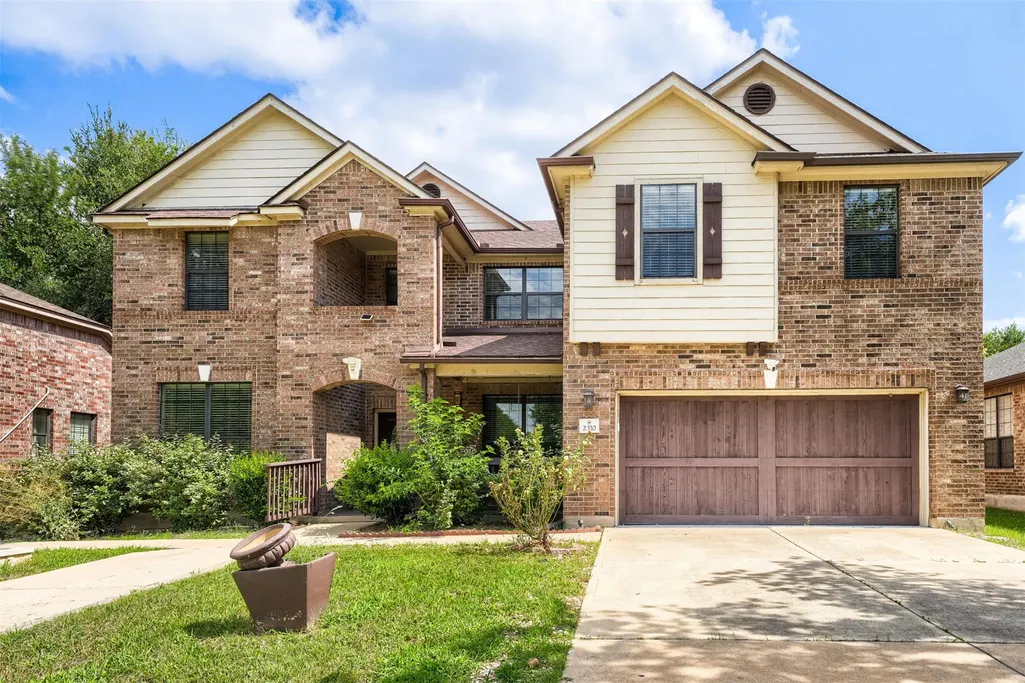
2310 Mckendrick Dr, Cedar Park, TX
Price
$ 659,000
Property Attributes
- MLS#6625998
- TypeSingle Family
- Listing Status Active
- CountyWILLIAMSON
- CityCedar Park
- AreaCLS
- NeighborhoodSilverado West Ph A Sec 01
- Zip78613
- StyleSingle Family Residence
- Year Built2006
- Taxes$ 13359
- Price$ 659,000
- Bedrooms5
- Full Bathrooms3
- Half Bathrooms0
- Sqr Footage4321
- Lot Size0.187 Acres
Data Source:
Austin Board of REALTORS® (ABOR) as distributed by MLS GRID
Property Description
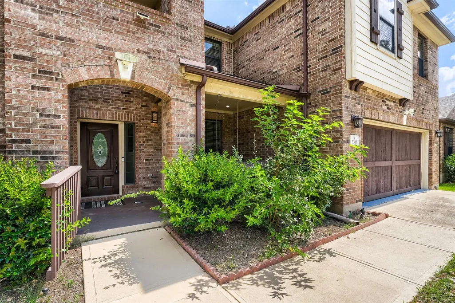
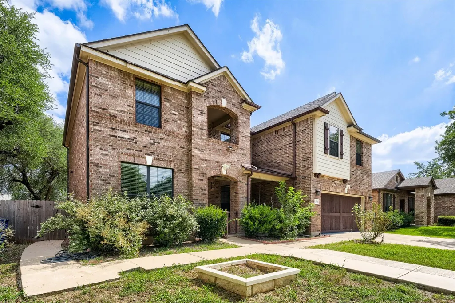
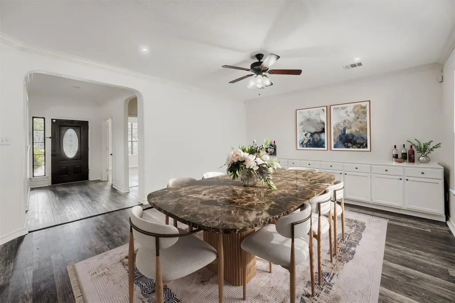
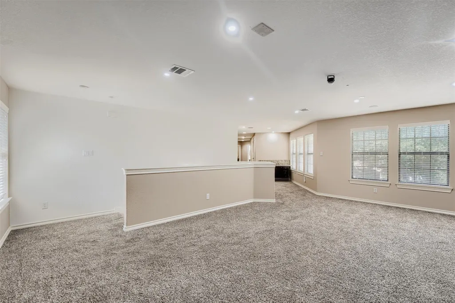
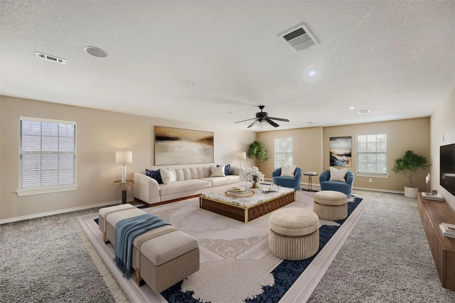
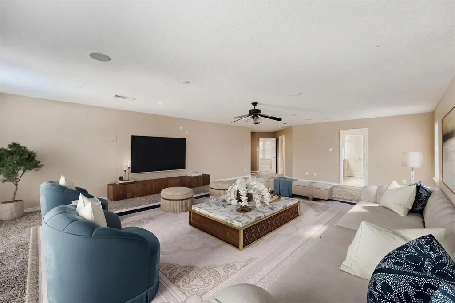
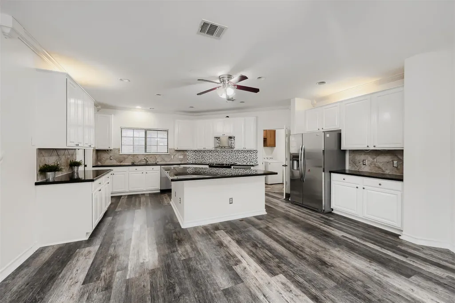
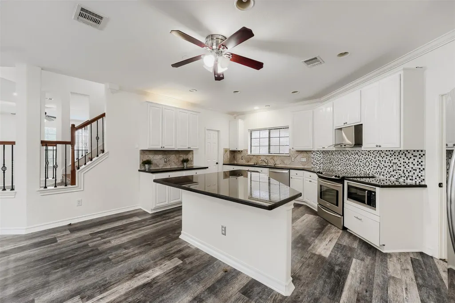
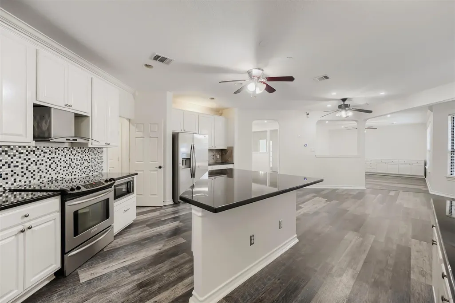
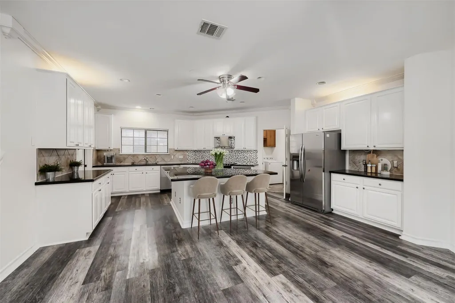
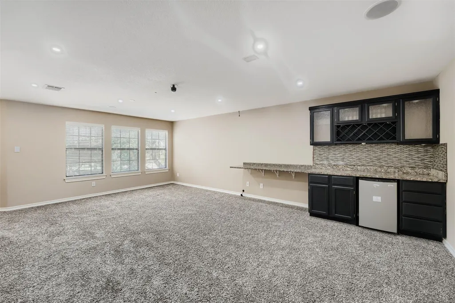
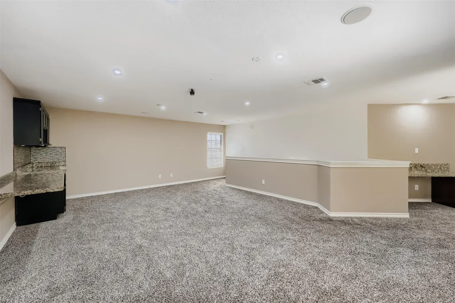
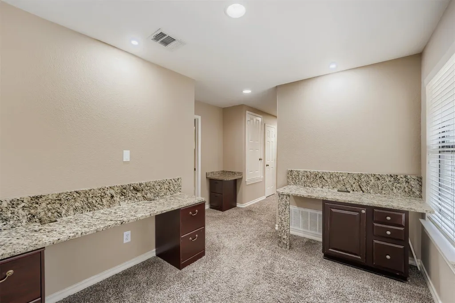
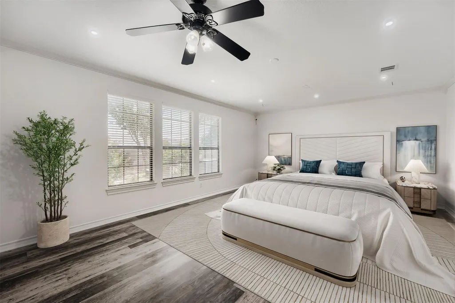
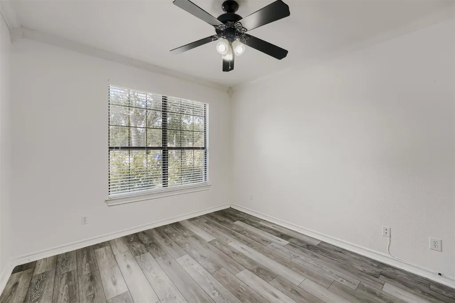
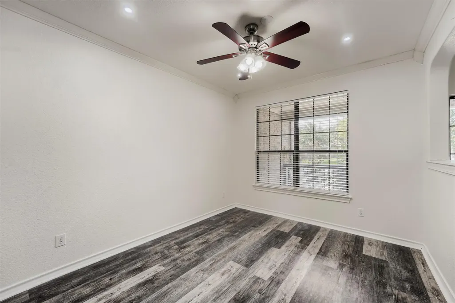
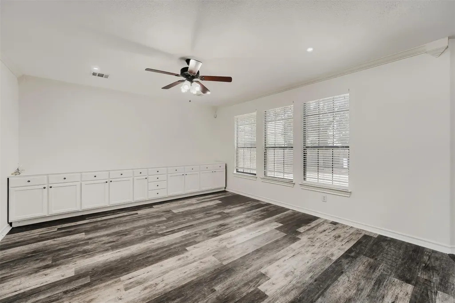
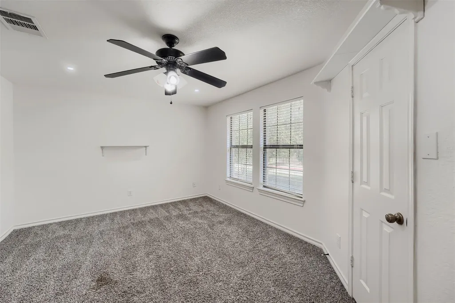
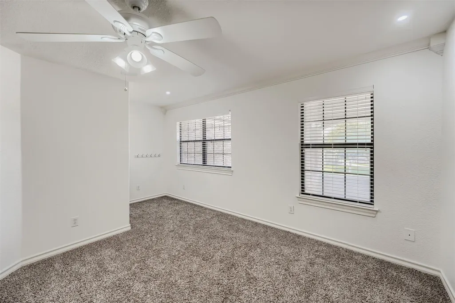
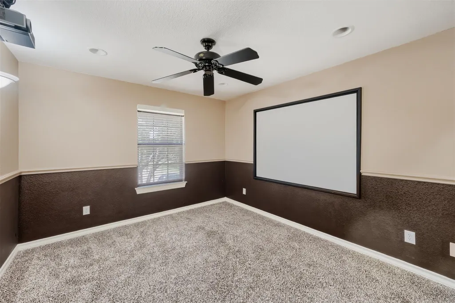
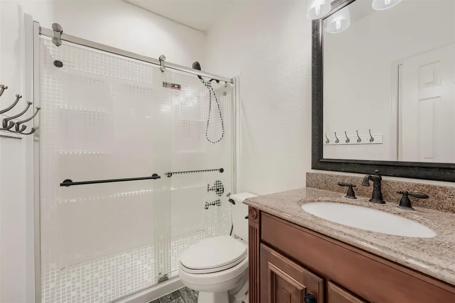
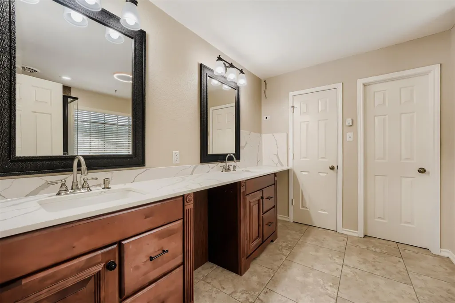
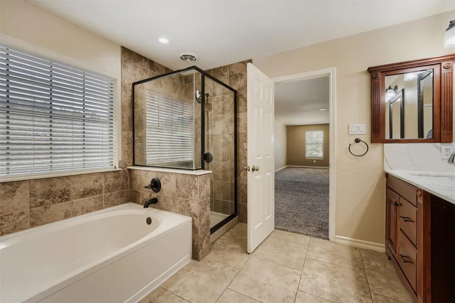
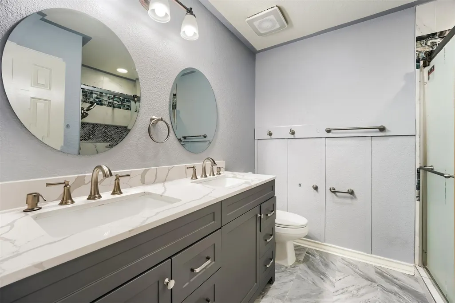
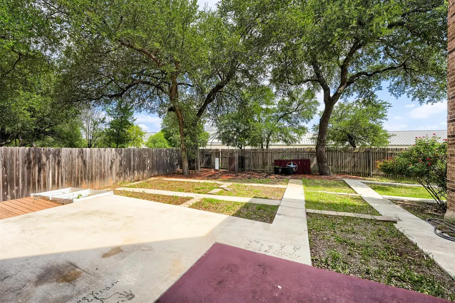
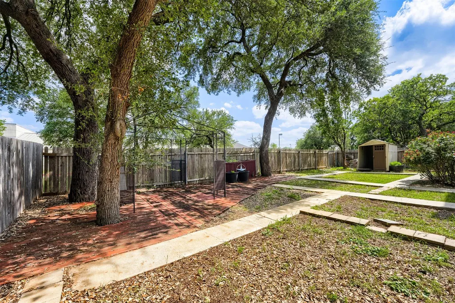
Seller offering up to 2.5% in seller credits to use towards rate buy down or closing costs with preferred lender. Beautifully updated Silverado dream home featuring an exceptional kitchen and a long list of upgrades throughout. Enjoy brand-new carpet, fresh interior paint, granite countertops, high-end appliances, a wine cooler, wrought-iron railing, custom cabinetry with under-cabinet lighting, recessed lighting, and ceiling fans. The large deck, sprinkler system, and added storage make outdoor living easy. The spacious game room includes a bar and fridge, and the 4th bedroom is currently set up as a media room—complete with projector and screen. The garage is a standout with its sink, cabinets, workbench, TV, and fan. All three schools are within walking distance, making this a truly unbeatable location.
| Elementary School | Middle School | High School |
|---|---|---|
| Ronald Reagan Elementary School | Artie L Henry Middle School | Vista Ridge High School |
| Price History | |
|---|---|
| 9/4/2026 | Listed $659,000 |
General Features
| Living Area | 4321 |
|---|---|
| Sewer | Public Sewer |
| Heating | Ceiling,Central,Electric,Hot Water,Radiant |
| Cooling | Central Air |
| Utilities | Electricity Available,Electricity Connected,Sewer Available,Sewer Connected,Underground Utilities,Water Available,Water Connected |
| Roof | Composition,Shingle |
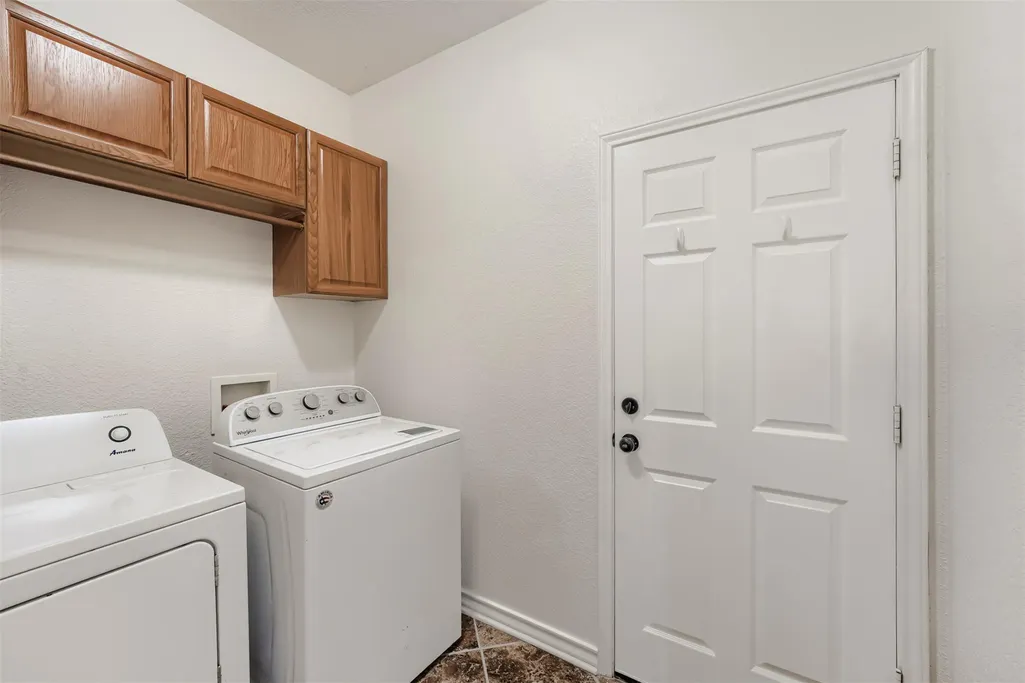
| Appliances | Dishwasher,Disposal,Dryer,Electric Range,Microwave,Oven,Electric Oven,Free-Standing Electric Oven,Plumbed For Ice Maker,Range,Free-Standing Electric Range,Free-Standing Range,RNGHD,Refrigerator,Free- |
| HOA Fee | 399.3 |
| Garage Spaces | 2 |
| Association Fee Includes | Common Area Maintenance |
| Patio/Porch Features | Awning(s),Covered,Deck,Front Porch,Patio,Porch,Rear Porch |
| Pool Features | None |
| Security Features | Carbon Monoxide Detector(s),Prewired,Smoke Detector(s) |
| Construction Materials | Brick,Brick Veneer,Blown-In Insulation,Spray Foam Insulation,Masonry – All Sides,Radiant Barrier,Shake Siding |
| Year Built | 2006 |
| View | Neighborhood,Trees/Woods |
| Levels | Two |
| Property Subtype | Single Family Residence |
| Tax Year | 2026 |
| Waterfront Features | None |
| Community Features | Cluster Mailbox,Common Grounds,Curbs,Dog Park,Park,Picnic Area,Playground,Pool,Sidewalks,Street Lights,Underground Utilities,Trail(s) |
| Accessibility | None |
| Assoc Fee Paid Per | Semi-Annually |
| County | Williamson |
| New Construction | No |
| Property Type | Residential |
| HOA | Yes |
| Energy Efficient | None |
| Subdivision Name | Silverado West Ph A Sec 01 |
| Facing Direction | North |
| Green Sustainability | None |
| Other Structures | Storage |
| Full Baths | 3 |
| Status | Active |
| Directions | From 1431 take VISTA RIDGE BLVD,LEFT on HENRY RIFLE,RIGHT on MCKENDRICK. House on LEFT. From 183 go RIGHT on BRUSHY CREEK,LEFT on VISTA RIDGE,RIGHT on Henry Rifle,RIGHT on McKENDRICK. House on LEFT. |
| High School | Vista Ridge |
| City | Cedar Park |
| Disclosures | Seller Disclosure |
| Association Name | Silverado Ranch HOA |
| MLS Area | CLS |
| Lot Size Square Feet | 8145.72 |
| Spa Features | None |
| Elementary School | Ronald Reagan |
| Tax Annual Amount | 14637.08 |
| Middle/Junior High School | Artie L Henry |
| Property Condition | Resale |
| Standard Status | Active |
| Year Built Source | Public Records |
| Tax Assessed Value | 706378 |
Interior Features
| Interior Amenities | Bar,Bookcases,Built-in Features,Ceiling Fan(s),Granite Counters,Quartz Counters,Crown Molding,Double Vanity,Dry Bar,Eat-in Kitchen,Entrance Foyer,Interior Steps,Kitchen Island,Multiple Dining Areas,M |
|---|---|
| Flooring | Carpet,Tile,Wood |
| Fireplace Features | None |
| Window Features | Blinds,Double Pane Windows,Insulated Windows,Screens |
| Total Bedrooms | 5 |
| Main Level Bedrooms | 1 |
| LivingAreaSource | Public Records |
| Total Baths | 3 |
Exterior Features
| Exterior Amenities | Rain Gutters,Private Yard |
|---|---|
| Fencing | Back Yard,Fenced,Partial,Perimeter,Privacy,Wood |
| Parking Features | Attached,Concrete,Covered,Direct Access,Door-Single,Driveway,Enclosed,Garage,Garage Door Opener,Garage Faces Front,Kitchen Level,Lighted,Off Street,Open,Outside,Oversized,Paved,Private,Secured,Side B |
| Lot Features | Back Yard,City Lot,Curbs,Few Trees,Front Yard,Interior Lot,Landscaped,Level,Public Maintained Road,Sprinkler - Automatic,Sprinklers In Rear,Sprinklers In Front,Trees-Large (Over 40 Ft),Trees-Medium ( |
| Water Source | Public |
| Total Parking | 2 |
| Foundation Details | Permanent,Slab |
| Lot Size Acres | 0.187 |
| Waterfront Y/N | No |
| Covered Spaces | 2 |
| Horse Y/N | No |
| Horse Amenities | None |
Amenities
- Foreclosure
- Views
- Short Sale
- New Construction
- Adult 55+
- Lease To Own
- No HOA Fees
- Furnished
- Primary On Main
- Air Conditioning
- Seller Finance
- Green
- Fixer Upper
- Horse
- Golf
- Fireplace
- Deck
- Garage
- Basement
- Pool
Property vs Single Family Average in 78613
Price
Taxes
Year Built
Visits
 Austin Board of REALTORS® Copyright ©2026 All rights reserved.
 Information provided courtesy of LERA MLS. IDX information is provided exclusively for consumers' personal, non-commercial use and may not be used for any purpose other than to identify prospective properties consumers may be interested in purchasing. Information is believed to be accurate but not guaranteed. Provided courtesy of LERA MLS. Copyright 2026 LERA MLS, All Rights Reserved. Data last updated September 11, 2026 8:40 PM UTC
 Central Texas MLS | Four Rivers Association of REALTORS® All information deemed reliable but not guaranteed. All properties are subject to prior sale, change or withdrawal. Neither listing broker(s) or information provider(s) shall be responsible for any typographical errors, misinformation, misprints and shall be held totally harmless. Listing(s) information is provided for consumer's personal, non-commercial use and may not be used for any purpose other than to identify prospective properties
