
Views - Primary on Main
Address
115 Saddlehorn, Burnet, TX
Price
$ 425,000
Property Attributes
- MLS#7669388
- TypeSingle Family
- Listing Status Active
- CountyBURNET
- CityBurnet
- AreaBU
- NeighborhoodCassie
- Zip78611
- StyleSingle Family Residence
- Year Built1983
- Taxes$ 4868
- Price$ 425,000
- Bedrooms3
- Full Bathrooms2
- Half Bathrooms0
- Sqr Footage1811
- Lot Size1.97 Acres
Data Source:
Austin Board of REALTORS® (ABOR) as distributed by MLS GRID
Property Description
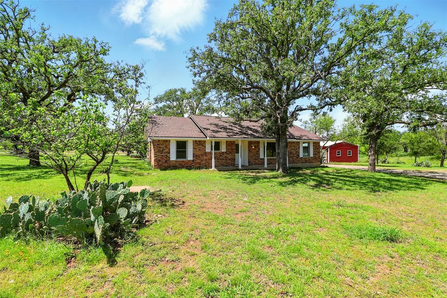
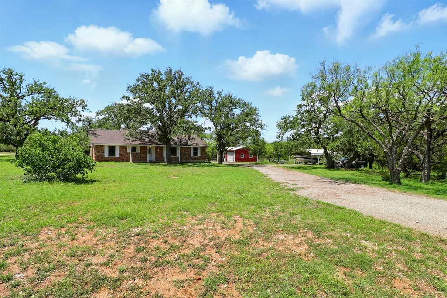
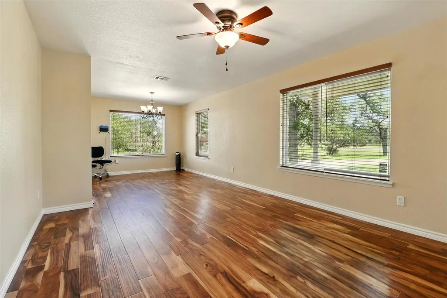
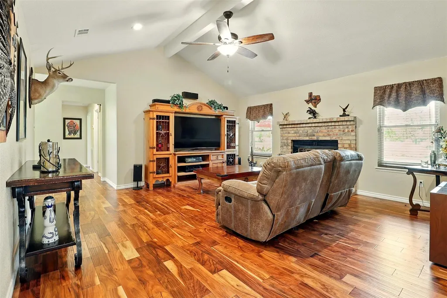
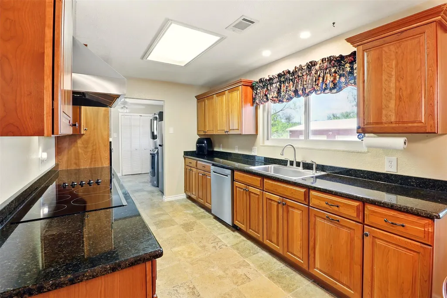
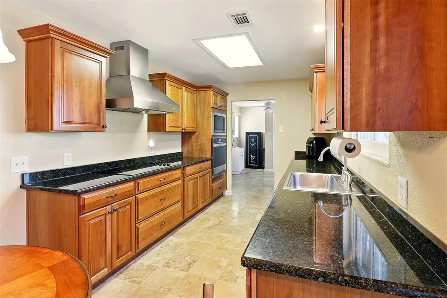
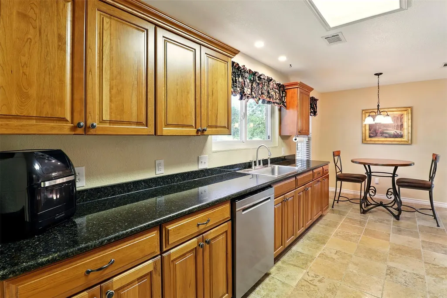
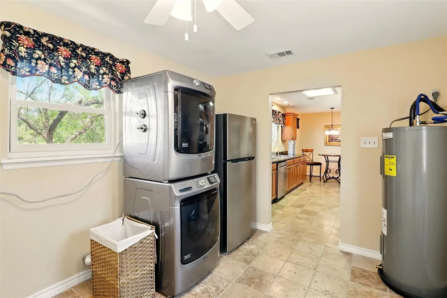
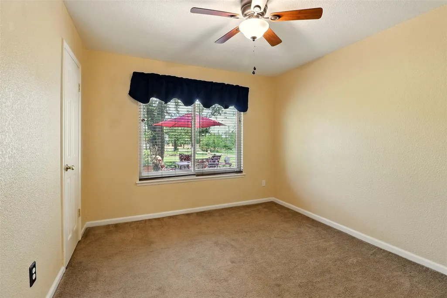
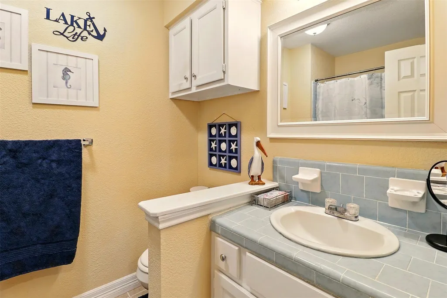
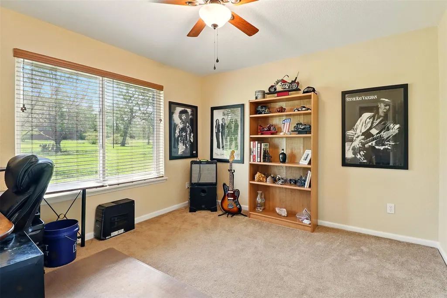
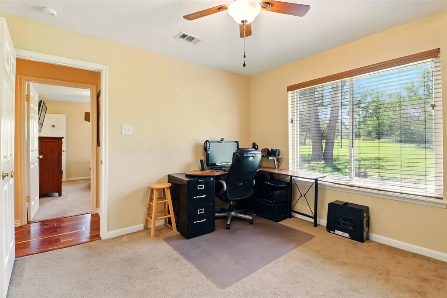
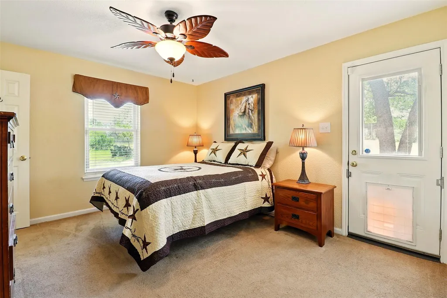
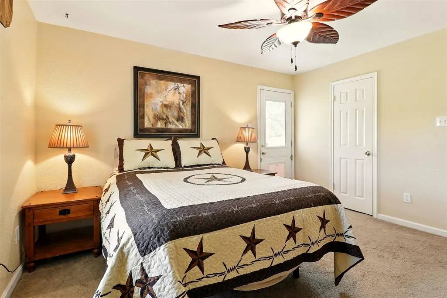
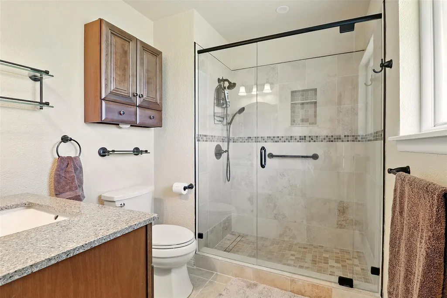
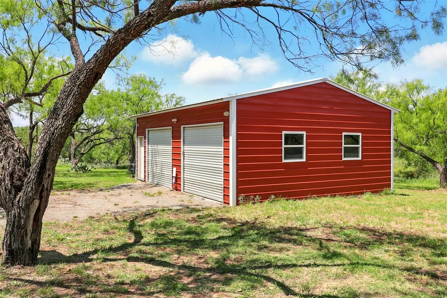
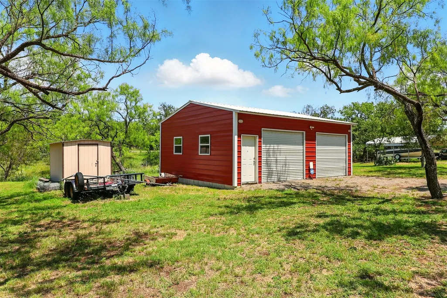
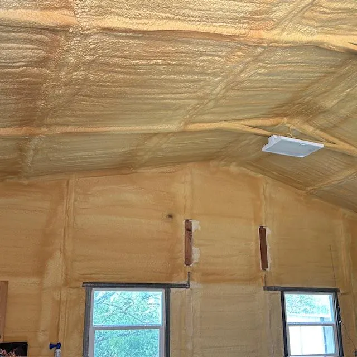
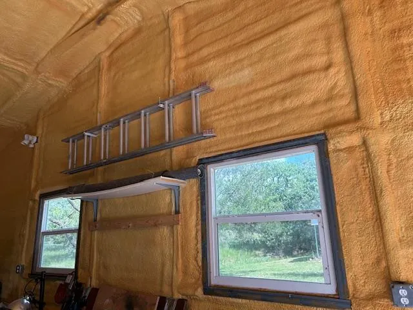
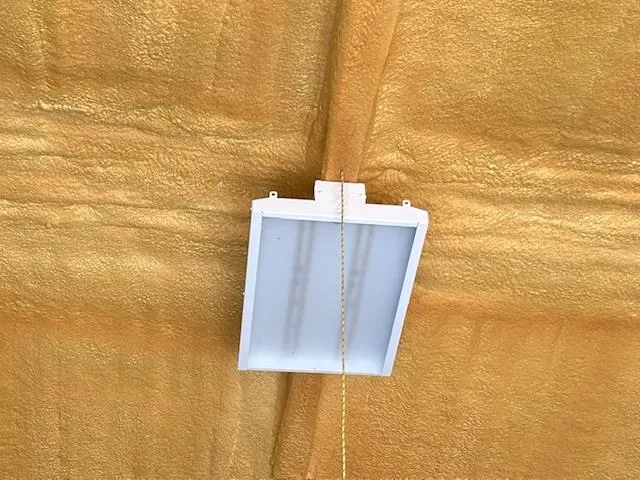
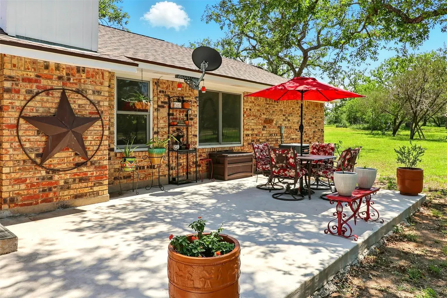
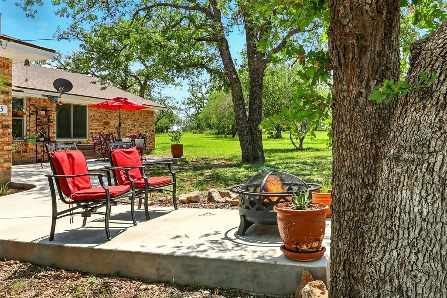
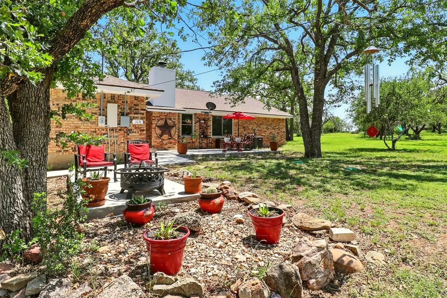
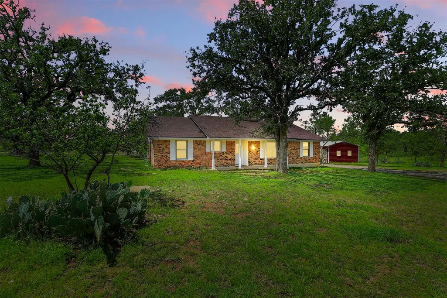
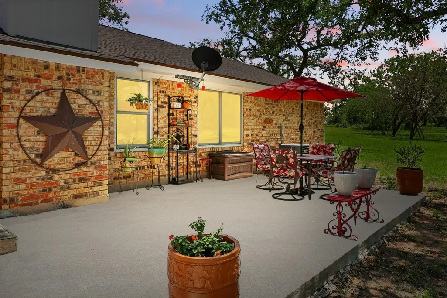
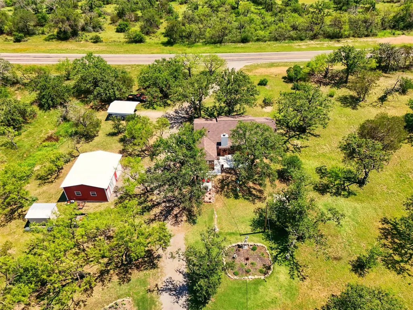
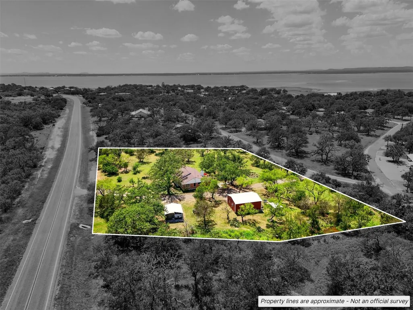
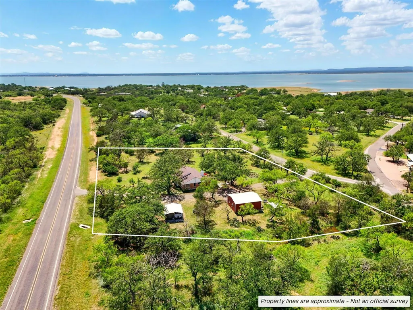
Welcome to 115 Saddle Horn Drive, a beautifully updated 3-bedroom, 2-bath brick home nestled on nearly 2 serene acres in the desirable Cassie subdivision—just moments from the sparkling shores of Lake Buchanan. Surrounded by mature Spanish Oaks, Mesquite, and Juniper trees, this property offers peaceful seclusion with convenient access to the best of the Texas Hill Country. Step inside to find a warm and inviting interior featuring striking Acacia wood floors throughout the main living areas and vaulted ceiling thatenhance the spaciousness of the family room. A stunning brick fireplace is a focal point. The kitchen is a true chef’s delight with pecan wood cabinetry, sleek black granite countertops, and stainless steel appliances including a glass cooktop, built-in ovens, and a modern exhaust hood. Italian stone tile flooring and a custom-built pantry add both elegance and function. The formal dining room, complete with picture windows and updated lighting, is perfect for entertaining or casual family meals. Retreat to the private owner’s suite with a completely renovated bath showcasing a custom walk-in shower, updated cabinetry, and new fixtures. Additional upgrades include a fully redesigned HVAC system with adjustable air registers and a built-in UV “Blue Light” purification system for improved air quality, as well as energy-efficient, double-pane Anderson windows with a lifetime warranty. Enjoy the outdoors on two expansive covered patio, ideal for grilling or simply taking in the backyard's beauty-complete with native rock gardens, flowering plants, and distant views of Lake Buchanan. A fully insulated 25' x 30' metalworkshop with two bays adds value and versatility for hobbies, storage, or vehicles. Cassie Estates offers Lake Buchanan accessand is conveniently located near Inks Lake, several state parks, and only about an hour from Austin. Whether you're looking for afull-time residence or a peaceful Hill Country getaway, this property checks all the boxes!
| Elementary School | Middle School | High School |
|---|---|---|
| Burnet Elementary School | Burnet (Burnet ISD) Middle School | Burnet High School |
| Price History | |
|---|---|
| 6/13/2025 | Listed $470,000 |
| 9/1/2025 | 5$449,900 |
| 12/30/2025 | 1$448,750 |
| 1/9/2026 | 1$447,900 |
| 1/19/2026 | 1$446,800 |
| 1/30/2026 | 1$445,000 |
| 2/9/2026 | 1$443,900 |
| 6/2/2026 | 5$425,000 |
General Features
| Living Area | 1811 |
|---|---|
| Sewer | Septic Tank |
| Heating | Central |
| Cooling | Ceiling Fan(s),Central Air |
| Utilities | Electricity Available,Sewer Available,Water Available |
| Roof | Composition,Metal |
| Appliances | Cooktop,Dishwasher,Microwave,Electric Water Heater |
| HOA Fee | 75 |
| Garage Spaces | 2 |
| Association Fee Includes | See Remarks |
| Patio/Porch Features | Patio,Porch |
| Pool Features | None |
| Security Features | Security System,Smoke Detector(s) |
| Construction Materials | Brick |
| Year Built | 1983 |
| View | Hill Country |
| Levels | One |
| Property Subtype | Single Family Residence |
| Tax Year | 2024 |
| Waterfront Features | None |
| Community Features | Park |
| Accessibility | None |
| Assoc Fee Paid Per | Annually |
| County | Burnet |
| New Construction | No |
| Property Type | Residential |
| HOA | Yes |
| Energy Efficient | None |
| Subdivision Name | Cassie |
| Facing Direction | Northwest |
| Green Sustainability | None |
| Other Structures | Garage(s) |
| Full Baths | 2 |
| Status | Active |
| Directions | Hwy 29 to FM 690. LT into Cassie Subdivision at Lariat Ln. RT in 350' onto Saddle Horn. Property on the left. Sign. |
| High School | Burnet |
| City | Burnet |
| Body of Water | Lake Buchanan |
| Disclosures | Seller Disclosure,Seller Provided Survey Available |
| Association Name | Cassie POA |
| MLS Area | BU |
| Lot Size Square Feet | 85813.2 |
| Elementary School | Burnet |
| Middle/Junior High School | Burnet (Burnet ISD) |
| Property Condition | Resale |
| Additional Parcels Y/N | No |
| Virtual Tour | https://view.spiro.media/order/1fedb715-d6f4-46d2-83d7-45e0e2a24318?branding=false |
| Standard Status | Active |
| Year Built Source | Public Records |
Interior Features
| Interior Amenities | Ceiling Fan(s),Ceiling-High,Granite Counters,Eat-in Kitchen,Primary Bedroom on Main |
|---|---|
| Flooring | Carpet,Stone,Wood |
| Total Fireplaces | 1 |
| Fireplace Features | Masonry |
| Window Features | Insulated Windows |
| Total Bedrooms | 3 |
| Main Level Bedrooms | 3 |
| LivingAreaSource | Public Records |
| Total Baths | 2 |
Exterior Features
| Exterior Amenities | See Remarks |
|---|---|
| Fencing | Partial |
| Parking Features | Detached Carport,Driveway,Open,Outside,Oversized |
| Lot Features | Landscaped,Level,Many Trees |
| Water Source | Well |
| Total Parking | 10 |
| Foundation Details | Slab |
| Lot Size Acres | 1.97 |
| Waterfront Y/N | No |
| Covered Spaces | 2 |
| Horse Y/N | No |
| Horse Amenities | None |
Amenities
- Foreclosure
- Views
- Short Sale
- New Construction
- Adult 55+
- Lease To Own
- No HOA Fees
- Furnished
- Primary On Main
- Air Conditioning
- Seller Finance
- Green
- Fixer Upper
- Horse
- Golf
- Fireplace
- Deck
- Garage
- Basement
- Pool
Property vs Single Family Average in 78611
Price
Taxes
Year Built
Visits
 Austin Board of REALTORS® Copyright ©2026 All rights reserved.
 Information provided courtesy of LERA MLS. IDX information is provided exclusively for consumers' personal, non-commercial use and may not be used for any purpose other than to identify prospective properties consumers may be interested in purchasing. Information is believed to be accurate but not guaranteed. Provided courtesy of LERA MLS. Copyright 2026 LERA MLS, All Rights Reserved. Data last updated September 14, 2026 3:47 AM UTC
 Central Texas MLS | Four Rivers Association of REALTORS® All information deemed reliable but not guaranteed. All properties are subject to prior sale, change or withdrawal. Neither listing broker(s) or information provider(s) shall be responsible for any typographical errors, misinformation, misprints and shall be held totally harmless. Listing(s) information is provided for consumer's personal, non-commercial use and may not be used for any purpose other than to identify prospective properties
