
Views - New Construction - Primary on Main
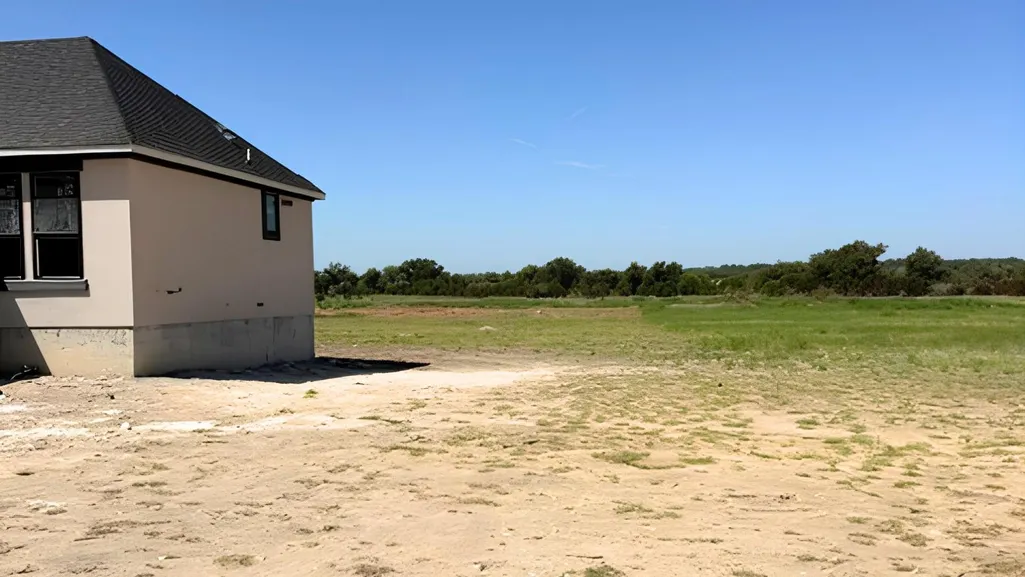
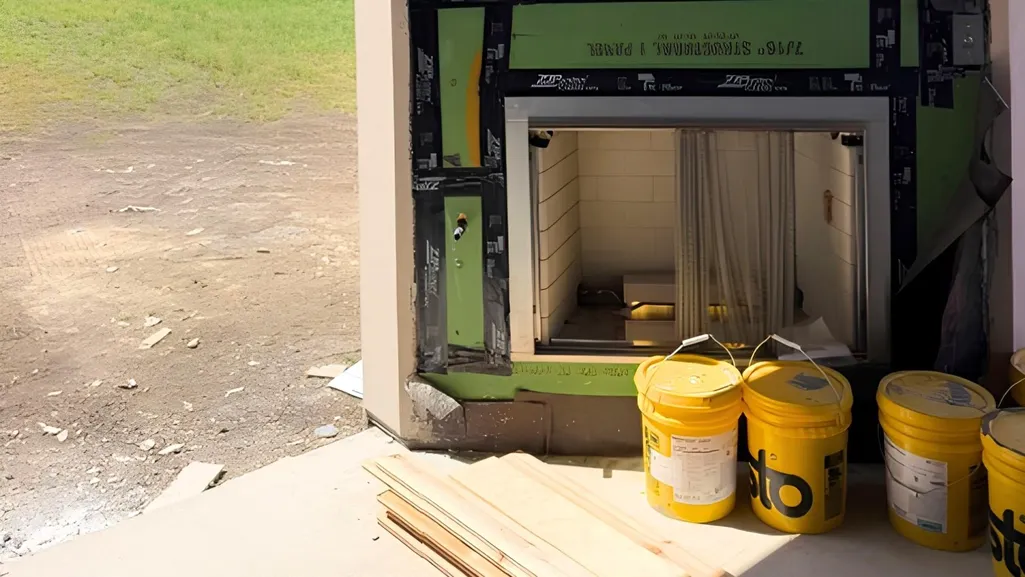
Address
1405 Paxton Ln, Florence, TX
Price
$ 1,110,273
Property Attributes
- MLS#8869211
- TypeSingle Family
- Listing Status Active
- CountyWILLIAMSON
- CityFlorence
- AreaGTW
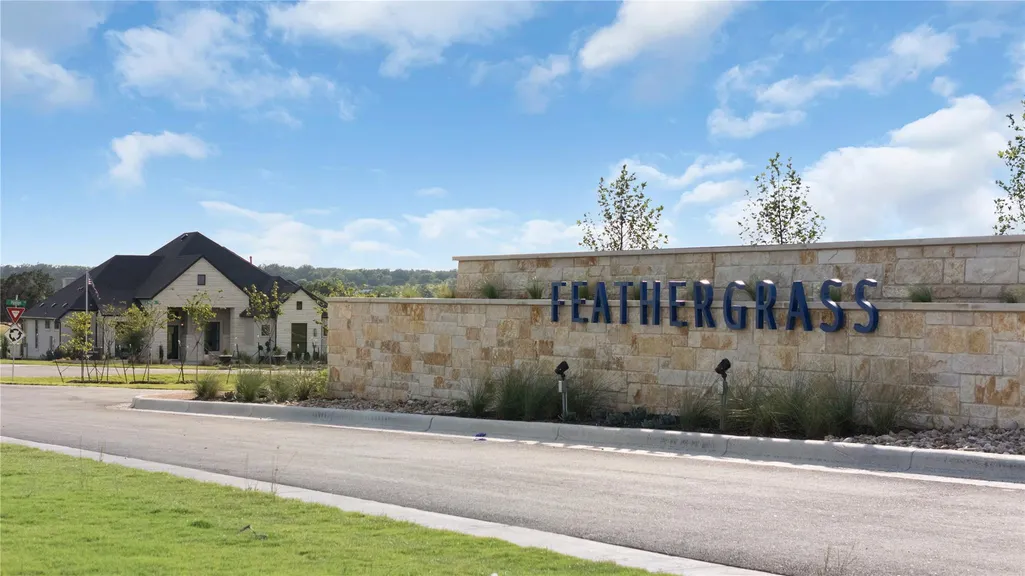
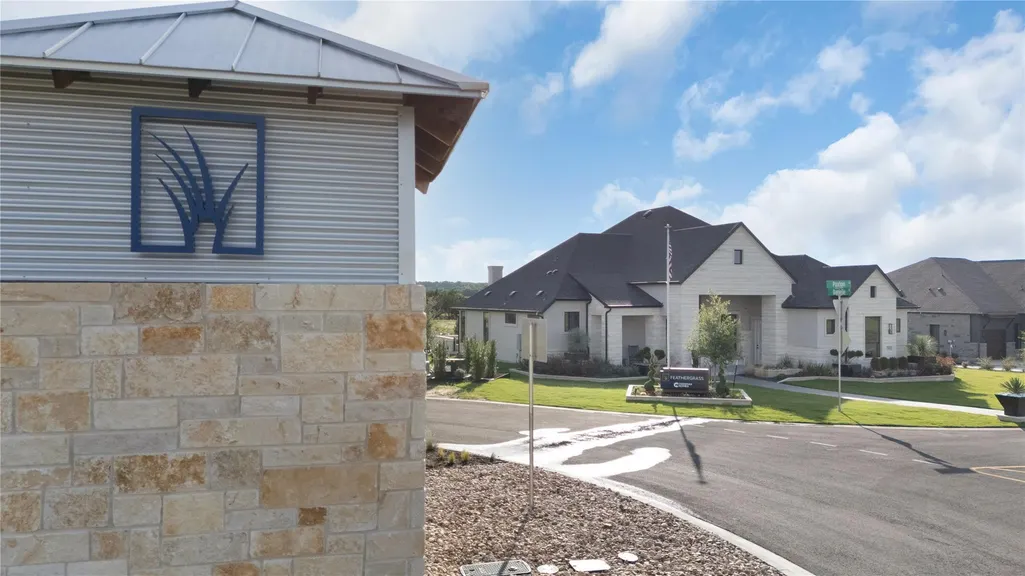
- NeighborhoodFeathergrass
- Zip76527
- StyleSingle Family Residence
- Year Built2026
- Taxes$ 17209
- Price$ 1,110,273
- Bedrooms4
- Full Bathrooms4
- Half Bathrooms1
- Sqr Footage3299
- Lot Size1.1536 Acres
Data Source:
Austin Board of REALTORS® (ABOR) as distributed by MLS GRID
Property Description
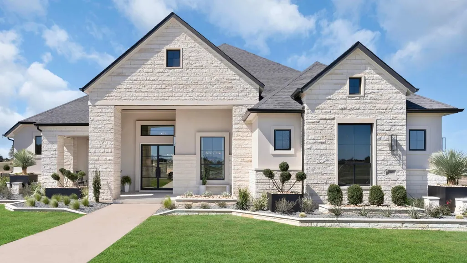
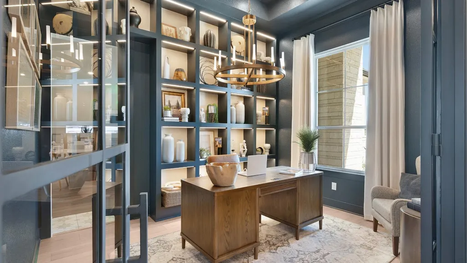
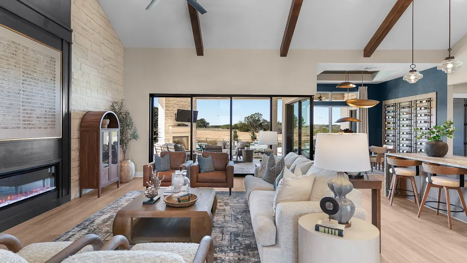
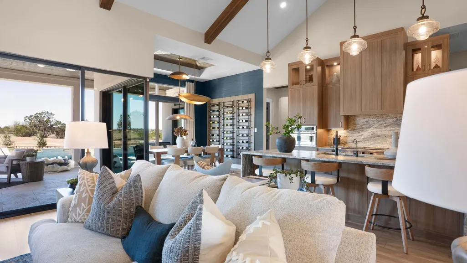
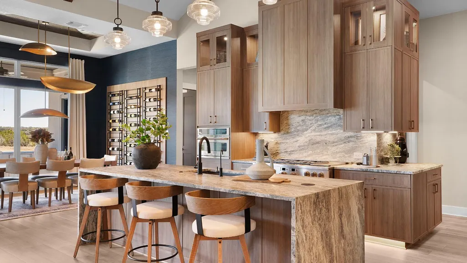
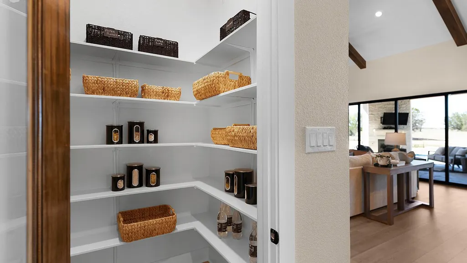
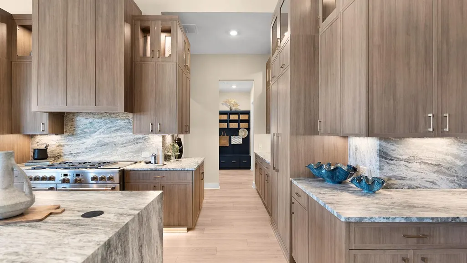
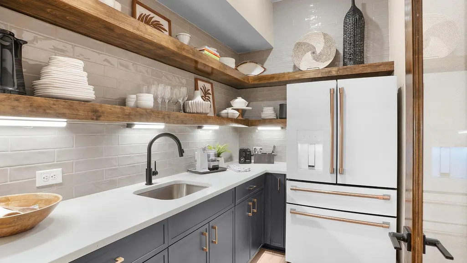
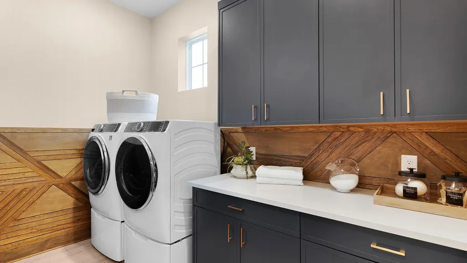
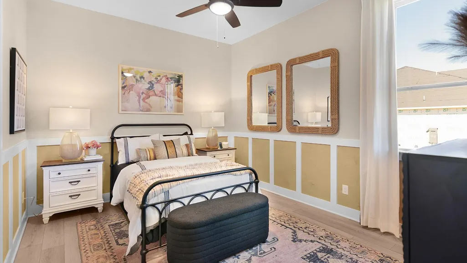
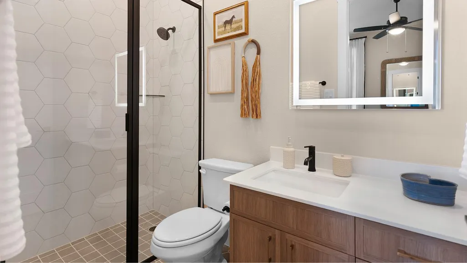
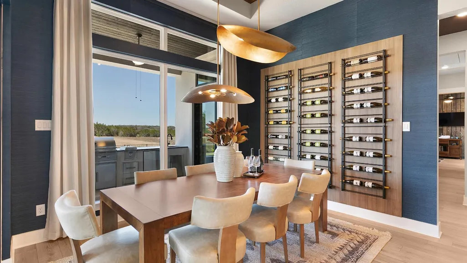
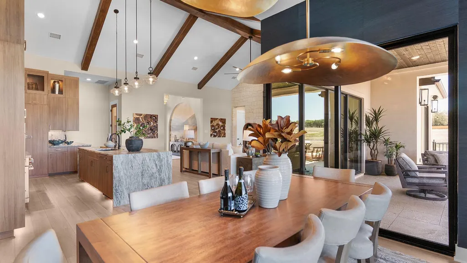
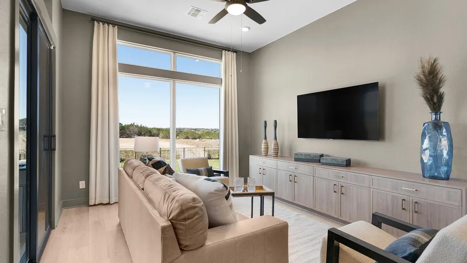
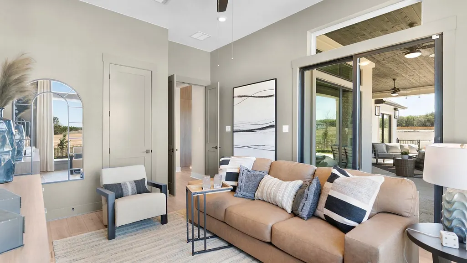
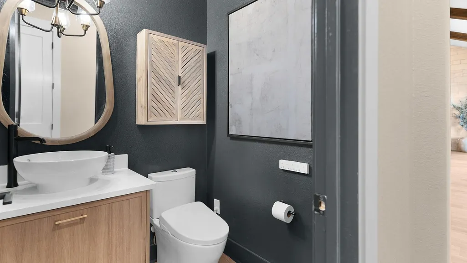
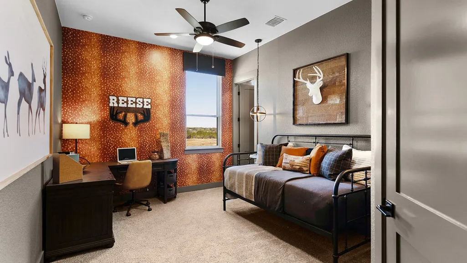
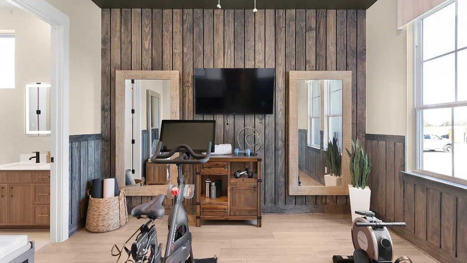
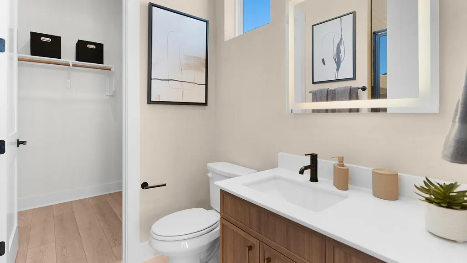
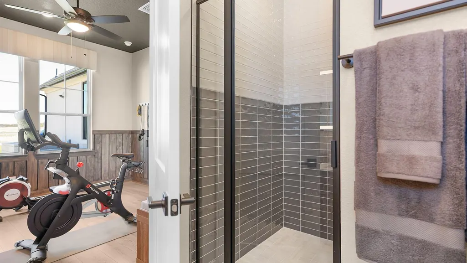
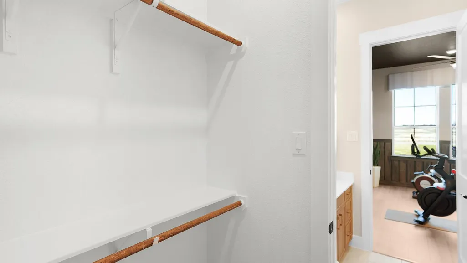
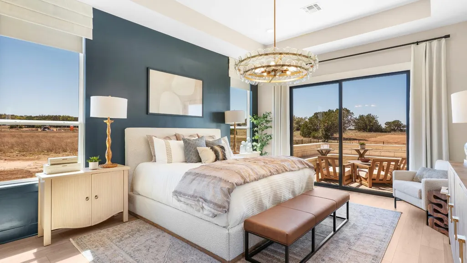
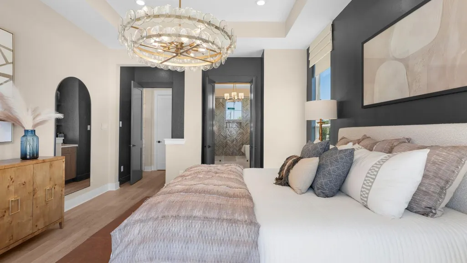
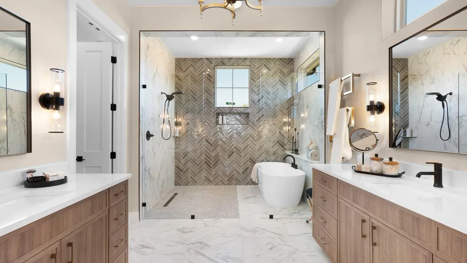
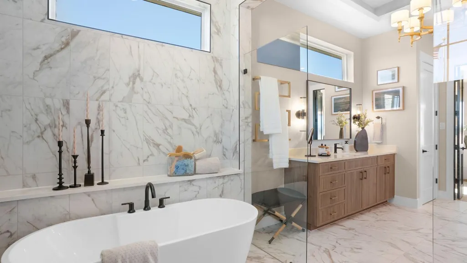
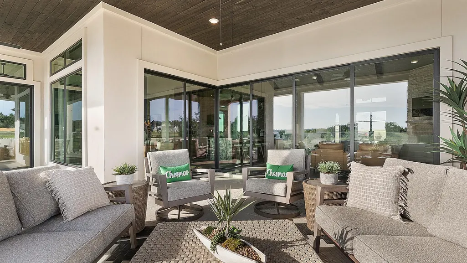
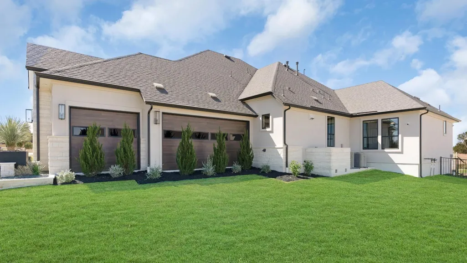
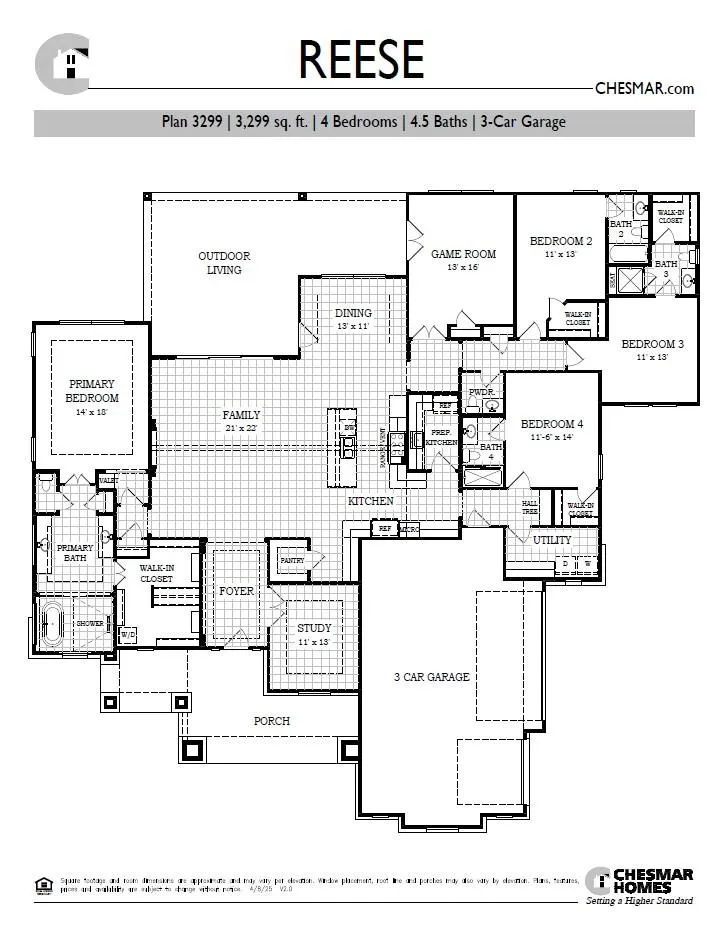
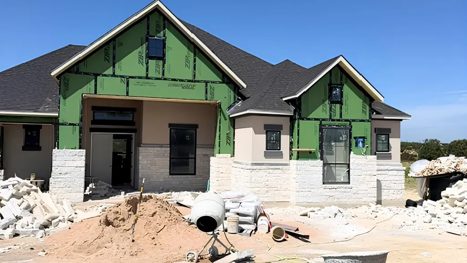
New Construction | 1 Story | 3,299 Sq Ft | 4 Beds | 4.5 Baths | Study | Game Room | 3 Car Garage | Available Fall 2026 | The Reese is a beautifully designed 3,299 sq. ft. single-story home that seamlessly blends elegance and functionality. With 4 bedrooms, 4.5 bathrooms, a game room, a study, and a covered outdoor living area, this home is built for both comfort and entertaining. A 3.5-car garage provides ample space for parking and storage. The kitchen is a chef’s dream, featuring a large island overlooking the family room and a prep kitchen conveniently tucked inside the pantry for extra storage and organization. The primary suite is a serene retreat, offering a spa-inspired wet room with a soaking tub and shower, along with a walk-in closet that includes space for a washer/dryer and direct access to the utility room. Each secondary bedroom includes its own walk-in closet and full bathroom, ensuring privacy and convenience for family and guests. The game room opens to the back patio, creating an ideal space for entertaining and relaxation. A fireplace in the family room or outdoor living area for added warmth and ambiance. Designed for modern living, The Reese offers a perfect blend of luxury, comfort, and flexibility to fit your lifestyle. Welcome home!
| Elementary School | Middle School | High School |
|---|---|---|
| Jo Ann Ford Elementary School | Douglas Benold Middle School | Georgetown High School |
| Price History | |
|---|---|
| 8/7/2026 | Listed $1,110,273 |
General Features
| Living Area | 3299 |
|---|---|
| Sewer | Septic Tank |
| Heating | Central,Propane |
| Cooling | Ceiling Fan(s),Central Air |
| Utilities | Cable Available,Electricity Available,Propane,Sewer Available,Water Available |
| Roof | Composition |
| Appliances | Built-In Electric Oven,Dishwasher,Disposal,Exhaust Fan,Gas Cooktop,Microwave,Double Oven,Refrigerator,Stainless Steel Appliance(s),Tankless Water Heater |
| HOA Fee | 1000 |
| Garage Spaces | 3 |
| Association Fee Includes | Common Area Maintenance |
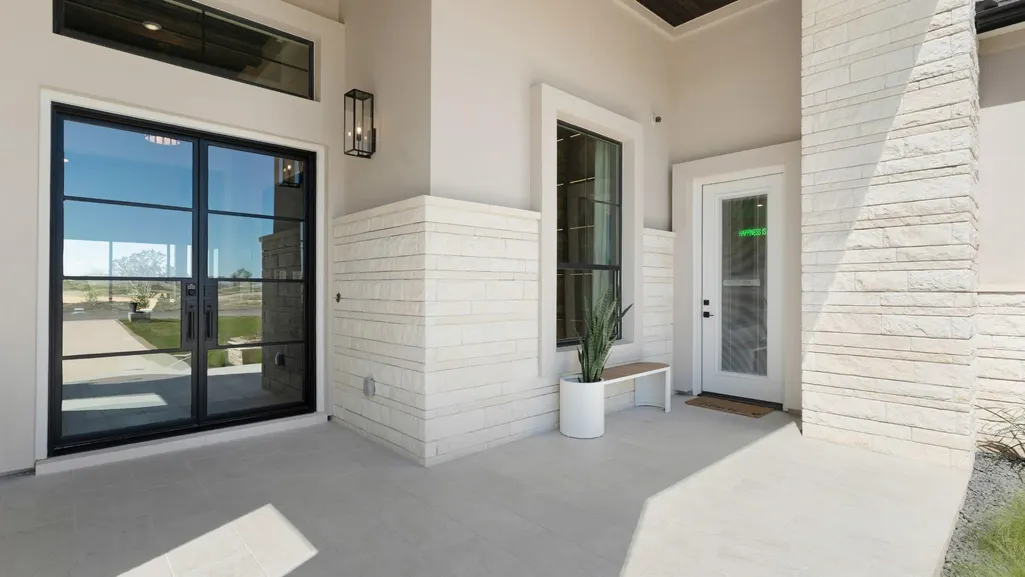
| Patio/Porch Features | Covered,Front Porch,Patio,Porch |
| Pool Features | None |
| Security Features | Carbon Monoxide Detector(s),Fire Alarm,Prewired |
| Construction Materials | Low VOC Insulation,Masonry – All Sides,Radiant Barrier,Cement Siding,Stone,Stucco |
| Year Built | 2026 |
| View | Neighborhood |
| Levels | One |
| Property Subtype | Single Family Residence |
| Tax Year | 2026 |
| Waterfront Features | None |
| Community Features | None |
| Accessibility | None |
| Assoc Fee Paid Per | Quarterly |
| County | Williamson |
| New Construction | No |
| Property Type | Residential |
| HOA | Yes |
| Energy Efficient | None |
| Subdivision Name | Feathergrass |
| Facing Direction | Northeast |
| Green Sustainability | None |
| Other Structures | None |
| Full Baths | 4 |
| Status | Active |
| Directions | From Georgetown,take I35 North and exit on Williams Drive heading west. Turn right on Ronald Reagan Blvd and then left onto CR245. Community is approximately 1.5 miles down on the left-hand side. |
| High School | Georgetown |
| City | Florence |
| Disclosures | None |
| Association Name | Goodwin & Co. |
| MLS Area | GTW |
| Lot Size Square Feet | 50250.82 |
| Elementary School | Jo Ann Ford |
| Middle/Junior High School | Douglas Benold |
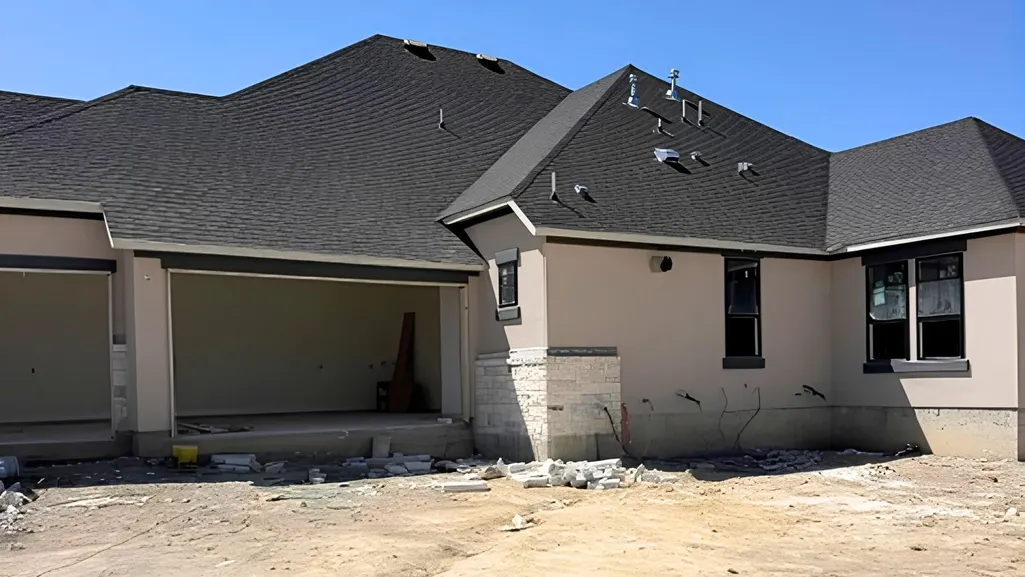
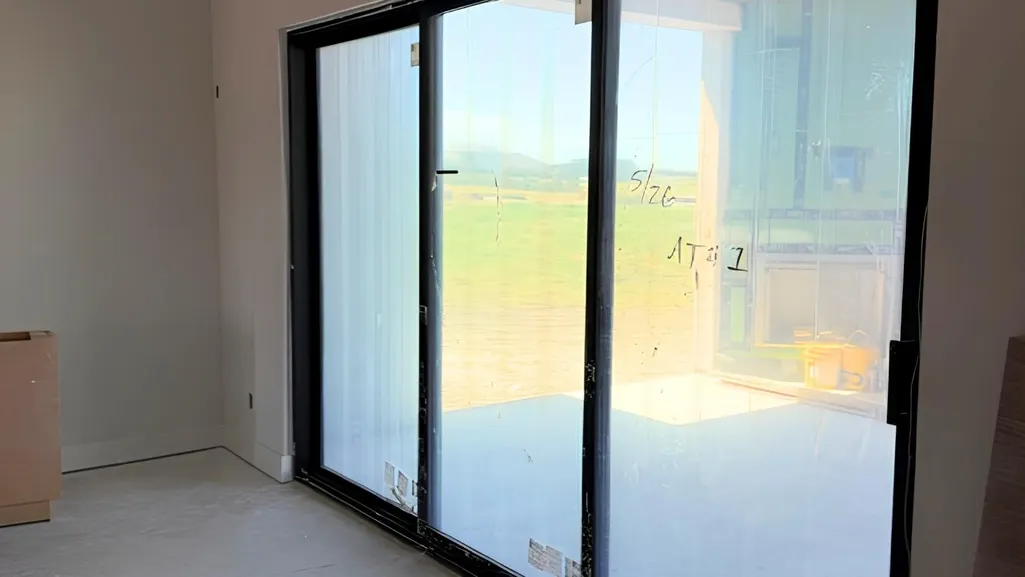
| Property Condition | Under Construction |
| Additional Parcels Y/N | No |
| Virtual Tour | https://www.zillow.com/view-imx/4ae47be5-a7db-489f-a5f2-da6a768487e8?wl=true&setAttribution=mls&initialViewType=pano |
| Builder Name | Chesmar |
| Standard Status | Active |
| Year Built Source | Builder |
Interior Features
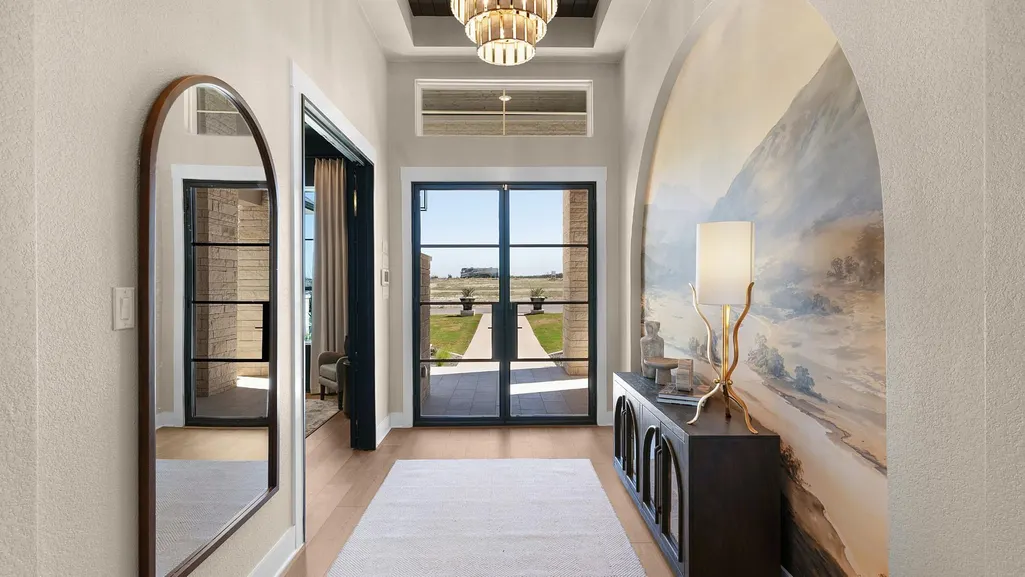
| Interior Amenities | Breakfast Bar,Built-in Features,Ceiling Fan(s),Beamed Ceilings,Ceiling-High,Tray Ceiling(s),Ceiling-Vaulted,Granite Counters,Quartz Counters,Double Vanity,Eat-in Kitchen,Entrance Foyer,Kitchen Island |
|---|---|
| Flooring | Tile,Vinyl |
| Total Fireplaces | 1 |
| Fireplace Features | Family Room |
| Window Features | Blinds,Double Pane Windows,Insulated Windows,Low-Emissivity Windows,Screens,Vinyl Windows |
| Half Baths | 1 |
| Total Bedrooms | 4 |
| Main Level Bedrooms | 4 |
| LivingAreaSource | Builder |
| Total Baths | 5 |
Exterior Features
| Exterior Amenities | Gutters Full,Lighting,Private Yard |
|---|---|
| Fencing | None |
| Parking Features | Attached,Driveway,Garage,Garage Door Opener,Oversized |
| Lot Features | Back Yard,Few Trees,Front Yard,Interior Lot,Landscaped,Sprinkler - Automatic,Sprinklers In Rear,Sprinklers In Front |
| Water Source | Public |
| Total Parking | 6 |
| Foundation Details | Slab |
| Lot Size Acres | 1.1536 |
| Waterfront Y/N | No |
| Covered Spaces | 3 |
| Horse Y/N | No |
| Horse Amenities | None |
Amenities
- Foreclosure
- Views
- Short Sale
- New Construction
- Adult 55+
- Lease To Own
- No HOA Fees
- Furnished
- Primary On Main
- Air Conditioning
- Seller Finance
- Green
- Fixer Upper
- Horse
- Golf
- Fireplace
- Deck
- Garage
- Basement
- Pool
Property vs Single Family Average in 76527
Price
Taxes
Year Built
Visits
 Austin Board of REALTORS® Copyright ©2026 All rights reserved.
 Information provided courtesy of LERA MLS. IDX information is provided exclusively for consumers' personal, non-commercial use and may not be used for any purpose other than to identify prospective properties consumers may be interested in purchasing. Information is believed to be accurate but not guaranteed. Provided courtesy of LERA MLS. Copyright 2026 LERA MLS, All Rights Reserved. Data last updated September 12, 2026 5:19 PM UTC
 Central Texas MLS | Four Rivers Association of REALTORS® All information deemed reliable but not guaranteed. All properties are subject to prior sale, change or withdrawal. Neither listing broker(s) or information provider(s) shall be responsible for any typographical errors, misinformation, misprints and shall be held totally harmless. Listing(s) information is provided for consumer's personal, non-commercial use and may not be used for any purpose other than to identify prospective properties
