
Views - Primary on Main

Address
201 Brothers Ln, Burnet, TX
Price
$ 1,129,500
Property Attributes
- MLS#9873697
- TypeSingle Family
- Listing Status Active
- CountyBURNET
- CityBurnet
- AreaBU
- Neighborhood7 Creeks Ranch
- Zip78611
- StyleSingle Family Residence
- Year Built2021
- Taxes$ 8283
- Price$ 1,129,500
- Bedrooms4
- Full Bathrooms3
- Half Bathrooms1
- Sqr Footage3191
- Lot Size6 Acres
Data Source:
Austin Board of REALTORS® (ABOR) as distributed by MLS GRID
Property Description
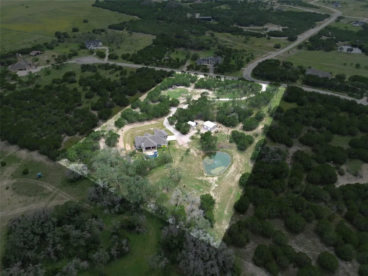
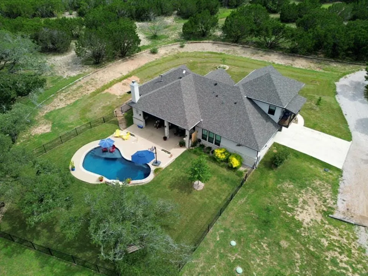
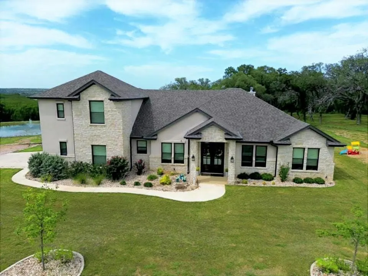
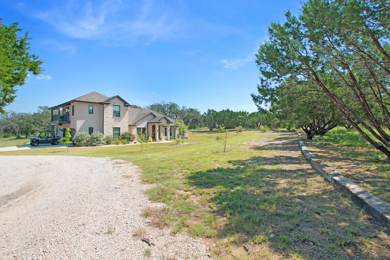
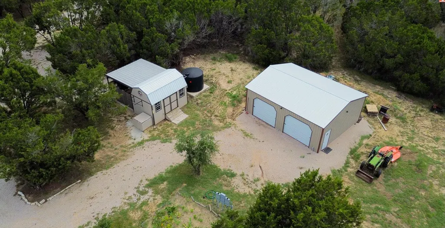
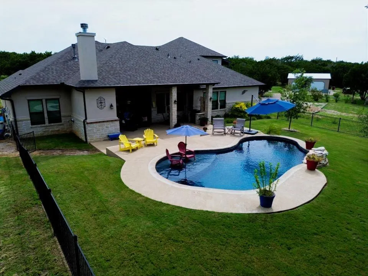
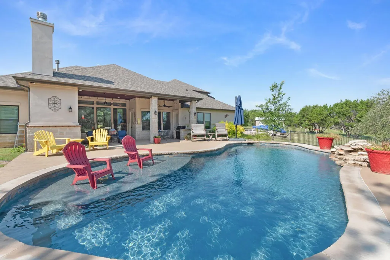
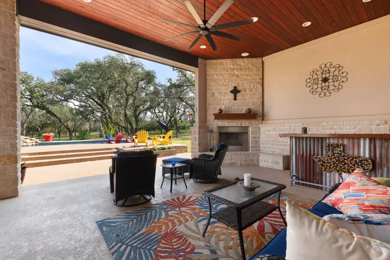
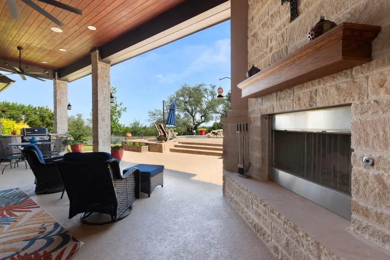
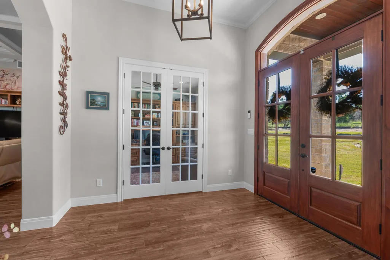
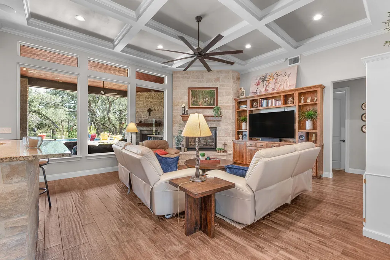
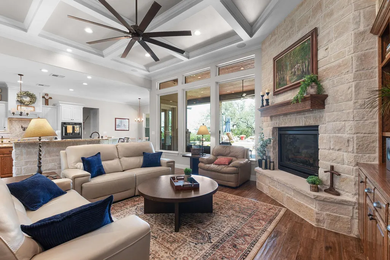
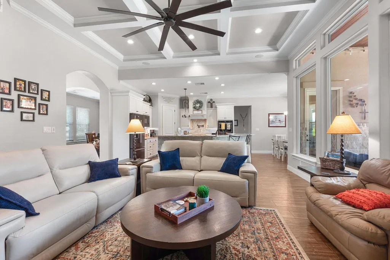
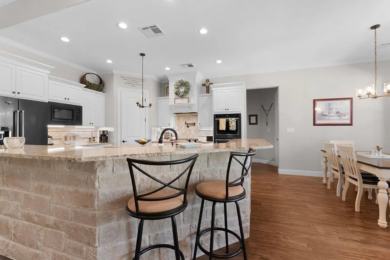
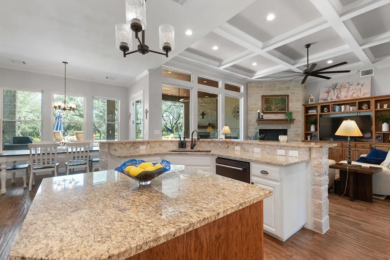
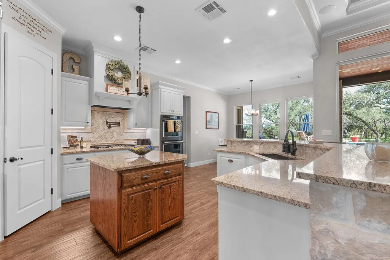
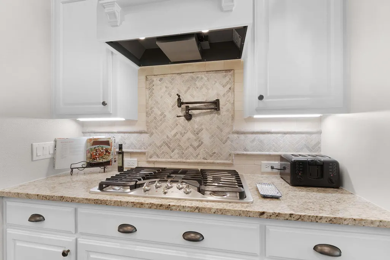
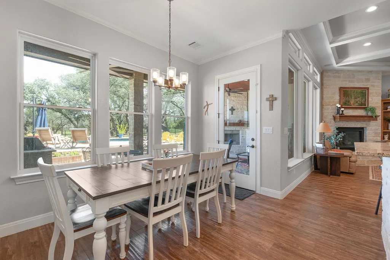
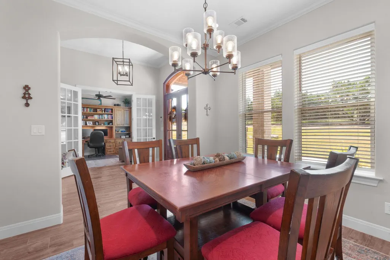
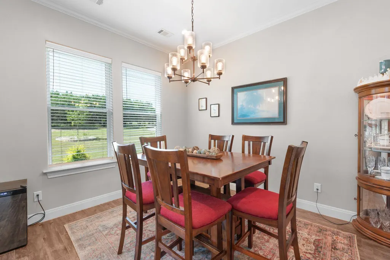
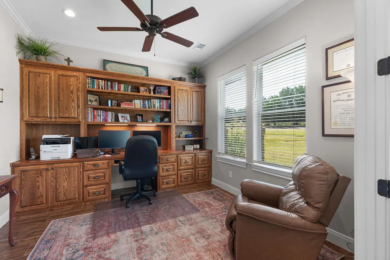
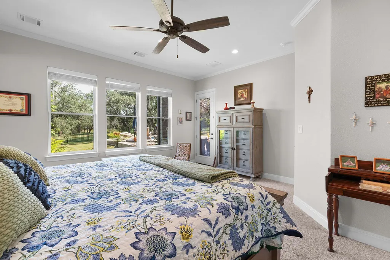
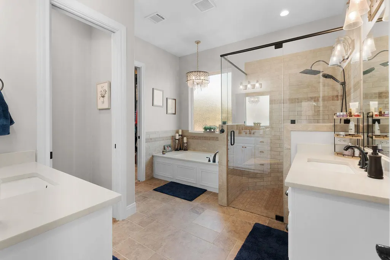
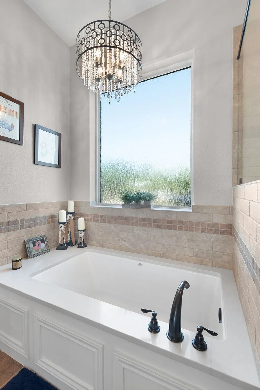
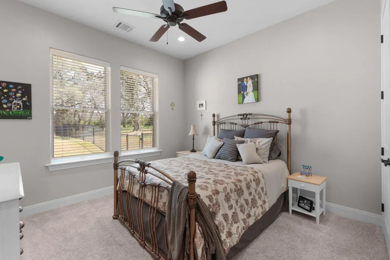
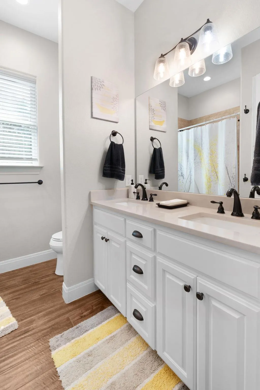
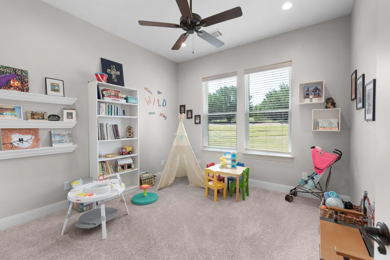
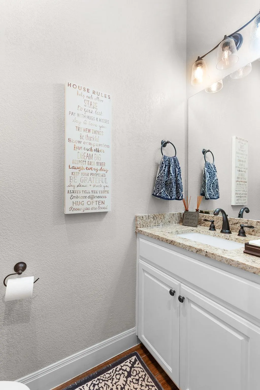
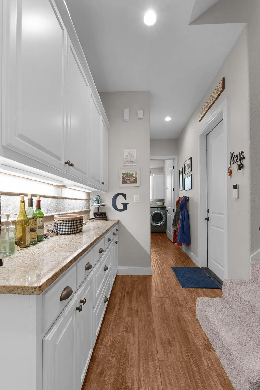
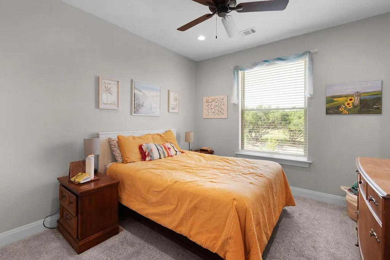
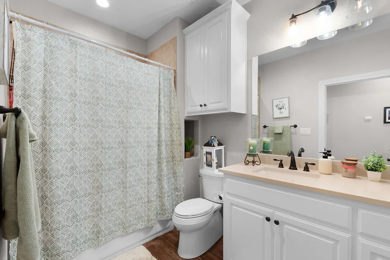
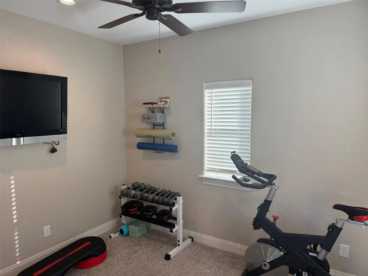
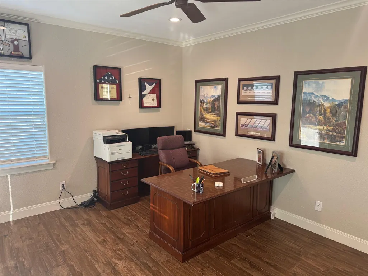
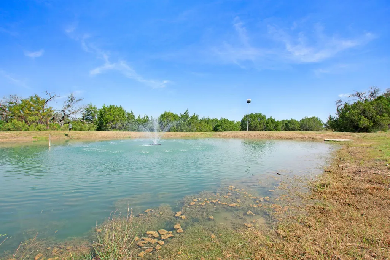
Welcome to 201 Brothers Lane in the prestigious 7 Creeks Ranch neighborhood where luxury living meets the beauty of the Texas Hill Country. Nestled on 6 scenic wildlife exempt acres, this exceptional property offers privacy, stunning long-range views, and an ideal blend of elegance and functionality. Designed to capture the beauty outdoors, the home is filled with abundant natural light thanks to expansive windows that frame picturesque views from nearly every room. The thoughtfully designed floor plan features an inviting open-concept kitchen and family room, creating the perfect space for everyday living and entertaining. High ceilings throughout enhance the spacious feel and add to the home’s sophisticated charm. This well-appointed home offers 4 bedrooms and 3.5 baths, along with a formal dining room, dedicated study, and versatile flex spaces that can be customized to fit your lifestyle, whether for a game room, fitness space, hobby room, or additional office. Step outside and experience the true beauty of the property. Majestic oak trees and mature hardwoods provide shade and character. Enjoy your own stocked pond, perfect for fishing and relaxing, plus a two-bay barn for equipment and storage. The insulated well pump house / shop adds valuable practicality and efficiency. Start your mornings with coffee on the welcoming back patio, taking in peaceful Hill Country views and the quiet beauty of the surrounding landscape. In the evenings, unwind with your favorite beverage beside the outdoor fireplace or relax by the pool, where sunsets and star-filled skies create the perfect setting for entertaining or simply enjoying the serenity of country living. If you're seeking a peaceful residence and serenity of the country, 201 Brothers Lane offers an unmatched opportunity to enjoy space, comfort, and breathtaking natural surroundings in one of the area’s most desirable gated communities. Welcome Home!
| Elementary School | Middle School | High School |
|---|---|---|
| RJ Richey Elementary School | Burnet (Burnet ISD) Middle School | Burnet High School |
| Price History | |
|---|---|
| 6/24/2026 | Listed $1,129,500 |
General Features
| Living Area | 3191 |
|---|---|
| Sewer | Septic Tank |
| Heating | Central,Fireplace(s),Heat Pump,Humidity Control,Propane |
| Cooling | Central Air,Heat Pump,Humidity Control,Zoned |
| Utilities | Electricity Connected,Propane,Water Connected |
| Roof | Composition |
| Appliances | See Remarks,Built-In Oven(s),Convection Oven,Dishwasher,Disposal,Exhaust Fan,Gas Cooktop,Ice Maker,Microwave,Plumbed For Ice Maker,Propane Cooktop,Self Cleaning Oven,Stainless Steel Appliance(s),Wate |
| HOA Fee | 525 |
| Garage Spaces | 2 |
| Association Fee Includes | Common Area Maintenance |
| Patio/Porch Features | Covered,Front Porch,Patio |
| Pool Features | Fenced,Filtered,Gunite,In Ground,Outdoor Pool,Pool Sweep,Tile |
| Security Features | Smoke Detector(s) |
| Construction Materials | Concrete,Frame,Spray Foam Insulation,Stone,Stucco |
| Year Built | 2021 |
| View | Hill Country,Panoramic,Pond,Pool,Rural,Trees/Woods |
| Levels | Two |
| Property Subtype | Single Family Residence |
| Tax Year | 2025 |
| Waterfront Features | None |
| Community Features | BBQ Pit/Grill,Cluster Mailbox,Common Grounds,Fishing,Gated,Lake,Suburban |
| Accessibility | None |
| Assoc Fee Paid Per | Annually |
| County | Burnet |
| New Construction | No |
| Property Type | Residential |
| HOA | Yes |
| Energy Efficient | None |
| Subdivision Name | 7 Creeks Ranch |
| Facing Direction | South |
| Green Sustainability | None |
| Other Structures | Barn(s),Outbuilding |
| Full Baths | 3 |
| Status | Active |
| Directions | From Burnet,take Shady Grove Road East (CR 200),Left onto Judge's Road (CR 200A),continue on Judge's thru gate,right at Y then right on Boushka,Home and land is intersection of Boushka and Brothers |
| High School | Burnet |
| City | Burnet |
| Disclosures | Owner/Agent,Seller Disclosure,Water District |
| Association Name | BC Seven Creeks Maintenance Company |
| MLS Area | BU |
| Lot Size Square Feet | 261360 |
| Spa Features | None |
| Elementary School | RJ Richey |
| Tax Annual Amount | 8114.68 |
| Middle/Junior High School | Burnet (Burnet ISD) |
| Property Condition | Resale |
| Additional Parcels Y/N | No |
| Virtual Tour | https://www.propertypanorama.com/instaview/aus/9873697 |
| Standard Status | Active |
| Year Built Source | Public Records |
| Tax Assessed Value | 753213 |
Interior Features
| Interior Amenities | Built-in Features,Coffered Ceiling(s),Crown Molding,Double Vanity,Eat-in Kitchen,Entrance Foyer,Granite Counters,Ceiling-High,Kitchen Island,Recessed Lighting,Primary Bedroom on Main,Natural Woodwork |
|---|---|
| Flooring | Carpet,Tile |
| Total Fireplaces | 2 |
| Fireplace Features | Gas,Gas Starter,Living Room,Outside,Propane,Stone,Wood Burning |
| Window Features | Blinds,Insulated Windows,Screens |
| Half Baths | 1 |
| Total Bedrooms | 4 |
| Main Level Bedrooms | 3 |
| LivingAreaSource | Builder |
| Total Baths | 4 |
Exterior Features
| Exterior Amenities | Balcony,Gutters Full,Private Yard |
|---|---|
| Fencing | Back Yard |
| Parking Features | Additional Parking,Driveway,Garage,Garage Door Opener,Garage Faces Side,Gravel,Inside Entrance,Kitchen Level,Outside |
| Lot Features | Back Yard,Cleared,Front Yard,Gentle Sloping,Landscaped,Native Plants,Private,Private Maintained Road,Sprinkler - Automatic,Sprinklers In Rear,Sprinkler - Drip Only/Bubblers,Sprinklers In Front,Sprink |
| Water Source | Well |
| Total Parking | 6 |
| Foundation Details | Slab |
| Lot Size Acres | 6 |
| Waterfront Y/N | No |
| Covered Spaces | 2 |
| Horse Y/N | No |
| Horse Amenities | None |
Amenities
- Foreclosure
- Views
- Short Sale
- New Construction
- Adult 55+
- Lease To Own
- No HOA Fees
- Furnished
- Primary On Main
- Air Conditioning
- Seller Finance
- Green
- Fixer Upper
- Horse
- Golf
- Fireplace
- Deck
- Garage
- Basement
- Pool
Property vs Single Family Average in 78611
Price
Taxes
Year Built
Visits
 Austin Board of REALTORS® Copyright ©2026 All rights reserved.
 Information provided courtesy of LERA MLS. IDX information is provided exclusively for consumers' personal, non-commercial use and may not be used for any purpose other than to identify prospective properties consumers may be interested in purchasing. Information is believed to be accurate but not guaranteed. Provided courtesy of LERA MLS. Copyright 2026 LERA MLS, All Rights Reserved. Data last updated September 15, 2026 4:01 AM UTC
 Central Texas MLS | Four Rivers Association of REALTORS® All information deemed reliable but not guaranteed. All properties are subject to prior sale, change or withdrawal. Neither listing broker(s) or information provider(s) shall be responsible for any typographical errors, misinformation, misprints and shall be held totally harmless. Listing(s) information is provided for consumer's personal, non-commercial use and may not be used for any purpose other than to identify prospective properties
