
Price Reduction - Views
Address
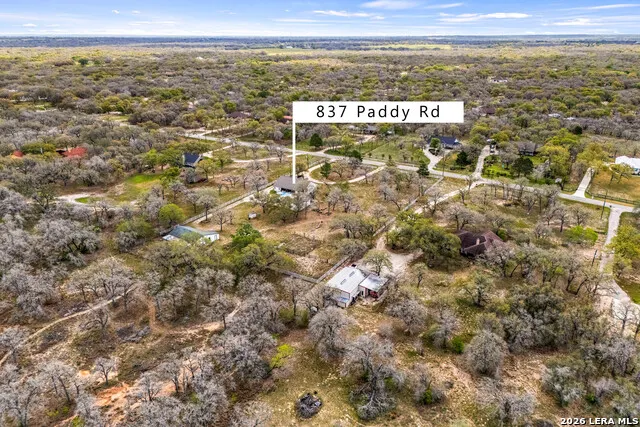
837 Paddy Rd, Floresville, TX
Price
$ 564,000
Property Attributes
- MLS#1950831
- TypeSingle Family
- Listing Status Active
- CountyWILSON
- CityFloresville
- Area2800
- NeighborhoodShannon Ridge
- Zip78114
- StyleOne Story
- Year Built2000
- Taxes$ 8710
- Price$ 564,000
- Bedrooms3
- Full Bathrooms2
- Half Bathrooms0
- Sqr Footage2409
- Lot Size5 Acres
Data Source:
LERA MLS
Property Description
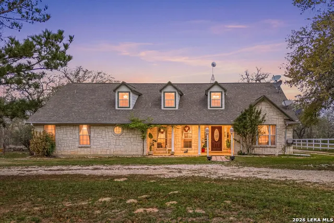
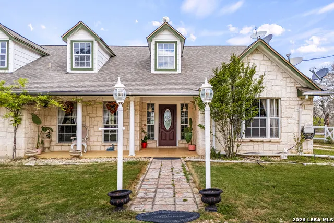
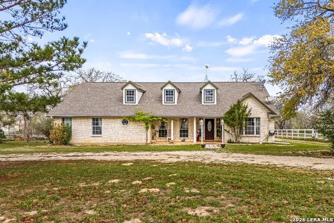
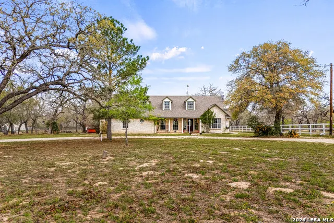
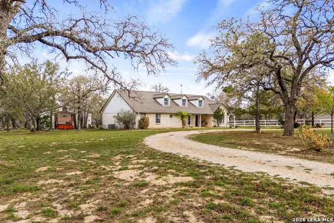
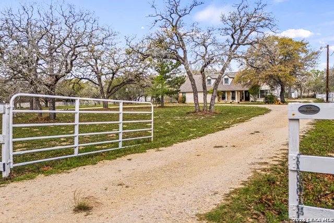
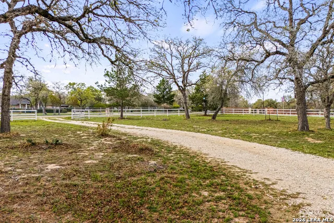
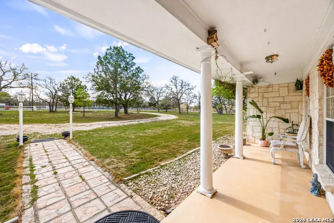
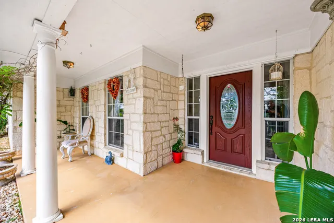
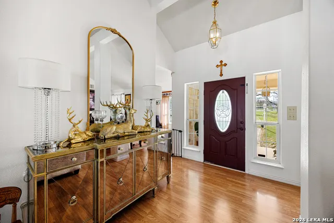
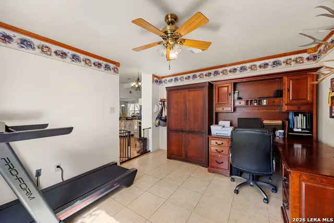
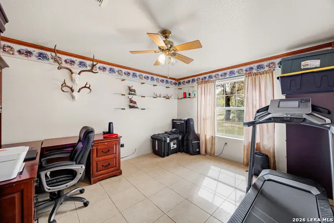
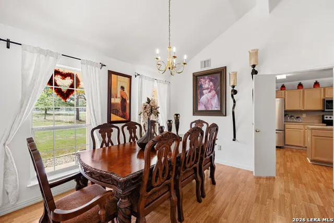
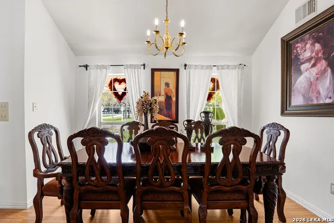
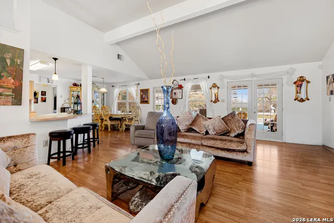
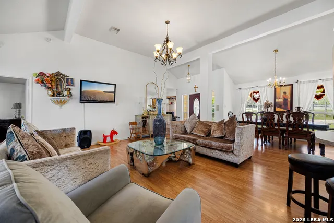
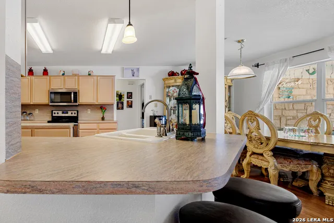
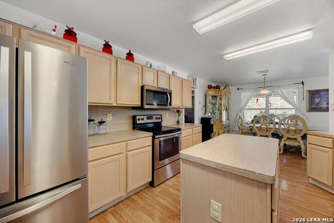
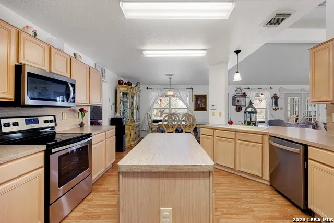
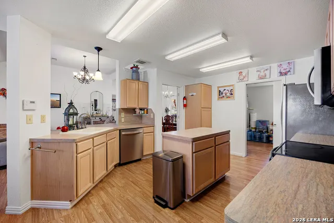
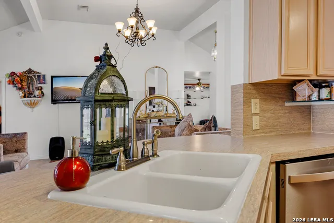
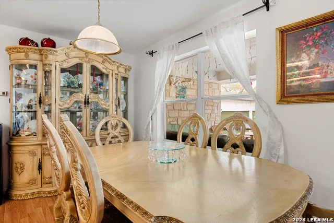
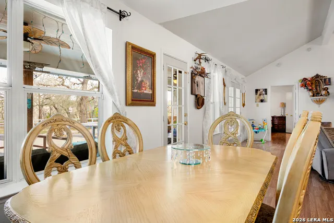
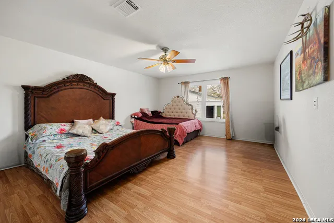
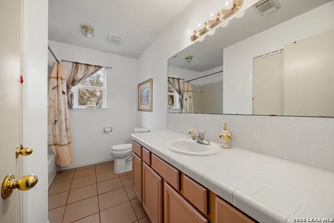
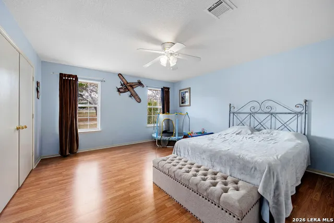
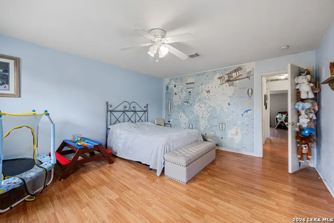
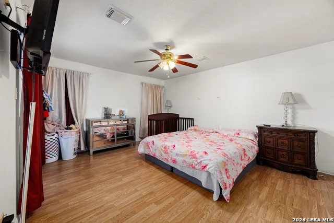
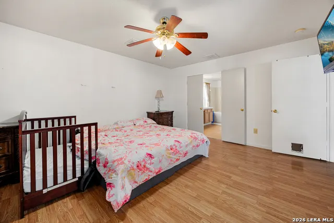
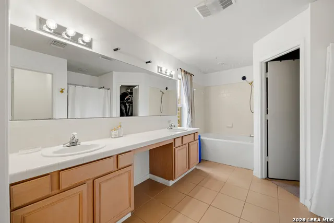
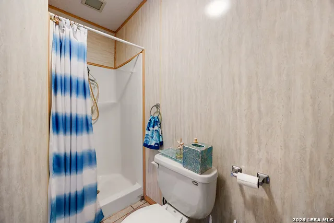
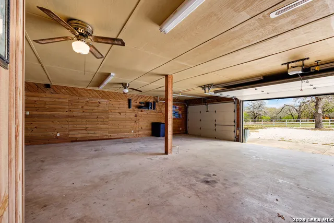
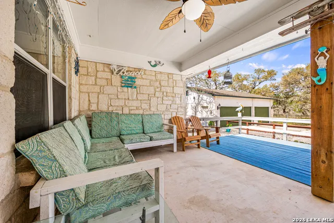
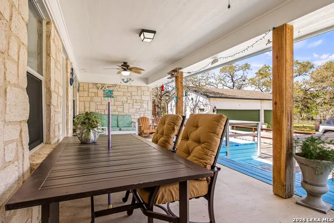
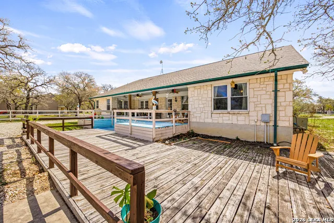
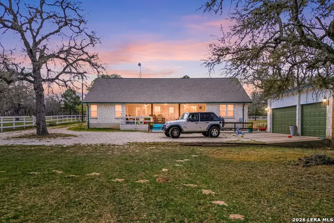
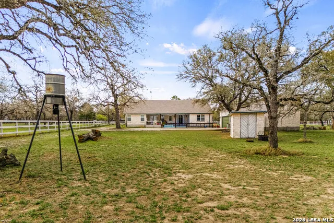
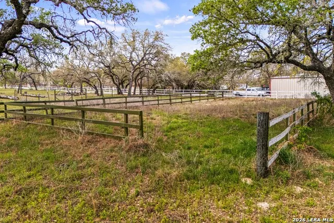
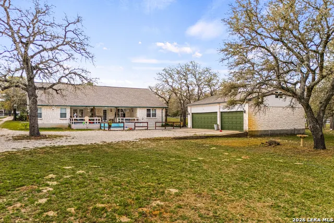
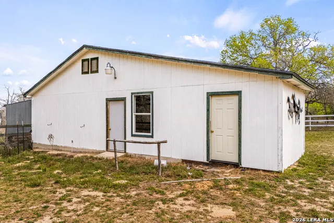
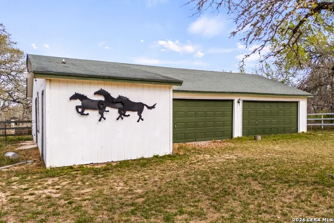
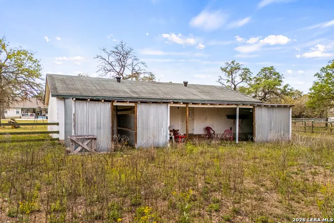
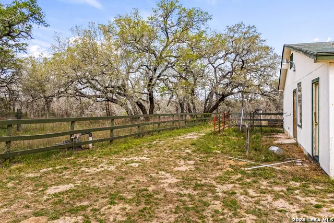
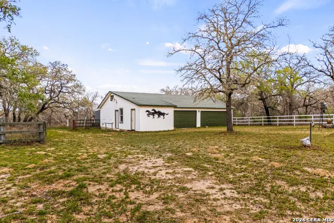
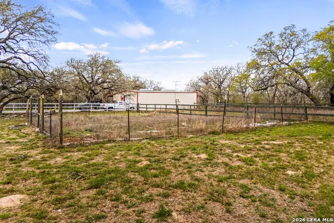
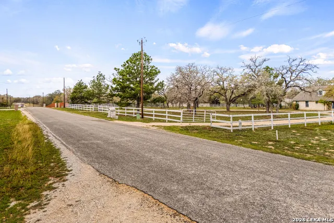
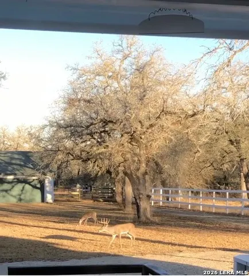
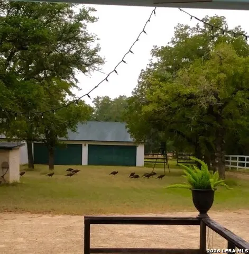
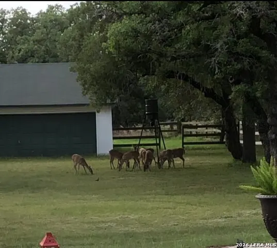
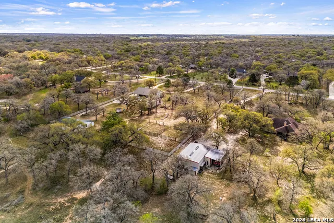
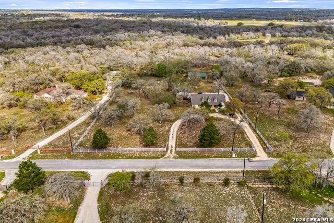
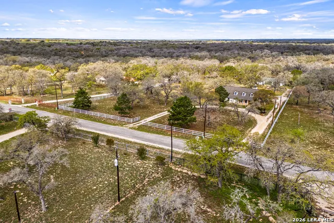
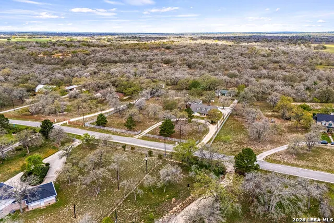
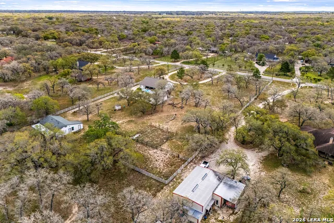
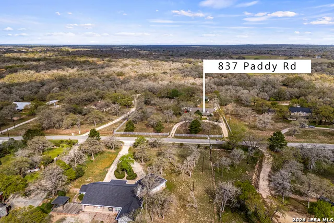
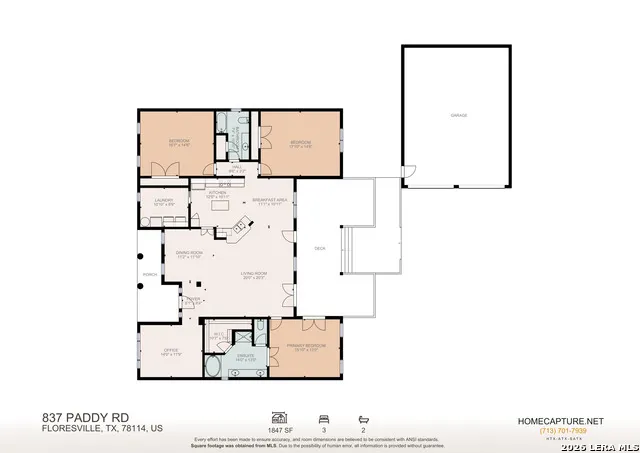
Enjoy the ease of country living on this peaceful 5-acre property in the Shannon Ridge community. This single-story home offers 3 bedrooms and 2 baths, set back with a circular driveway and surrounded by mature trees for a sense of privacy and space. The quiet setting and scenic views create a relaxed atmosphere, with frequent wildlife sightings adding to the natural charm. Inside, the home features an open floor plan with high ceilings and great natural flow. The spacious living room provides plenty of room to gather and includes direct access to the outdoors. The island kitchen offers ample cabinetry and counter space, along with a breakfast nook for casual meals, while a separate formal dining room is ideal for larger gatherings. The home office space can also be used as a den or exercise room. The primary suite includes a full bath and walk-in closet, and the secondary bedrooms are generously sized to accommodate family or guests. The property is well-equipped for those needing extra space or functionality, featuring two detached garages, one with a full bathroom, totaling approximately 2,670 square feet, along with horse stalls and a barn. There is enclosed parking space for up to 7 vehicles between the two garages. Outdoor living is easy to enjoy with a covered patio, large deck, and hot tub-perfect for taking in the serene surroundings. The land is heavily wooded and backs to a large ranch, enhancing the sense of seclusion. An irrigation well adds convenience for maintaining the property. If you're looking for a quiet setting with room to spread out, this property offers a great opportunity to enjoy country living. Schedule your personal tour today!
| Elementary School | Middle School | High School |
|---|---|---|
| Floresville Elementary School | Floresville Middle School | Floresville High School |
| Price History | |
|---|---|
| 3/25/2026 | Listed $625,000 |
| 5/29/2026 | 3$610,000 |
| 7/9/2026 | 2$599,000 |
| 8/5/2026 | 5$574,000 |
| 8/27/2026 | 2$564,000 |
General Features
| Living Area | 2409 |
|---|---|
| Construction | Pre-Owned |
| Heating | Central |
| Cooling | One Central |
| Bathrooms | 2 |
| Subdivision | SHANNON RIDGE |
| Builder | unknown |
| Class | Single Residential |
| Type | Single Family Detached |
| Style | One Story |
| Roof | Composition |
| HOA Mandatory | Voluntary |
| Miscellaneous | Virtual Tour |
| Status | Active |
| Attached Garage | No |
| Neighborhood Amenities | None |
| Area | 2800 |
| Year Built | 2000 |
| High School | Floresville |
| School District | Floresville Isd |
| Proposed Terms | Conventional,FHA,VA,Cash |
| Elementary School | Floresville |
| Middle School | Floresville |
| Legal Description | Shannon Ridge,Lot 169 (U-3),Acres 5.0 |
| Taxes | 8710 |
Interior Features
| Kitchen Length | 12 |
|---|---|
| Kitchen Width | 11 |
| Total Bedrooms | 3 |
| Full Baths | 2 |
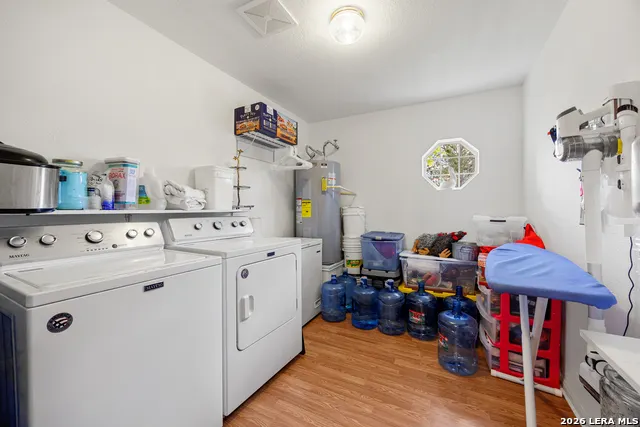
| Interior Features | One Living Area,Separate Dining Room,Eat-In Kitchen,Two Eating Areas,Island Kitchen,Utility Room Inside,1st Floor Lvl/No Steps,High Ceilings,Open Floor Plan,Laundry Room,Walk in Closets |
| Stories | 1 |
| Dining Room Length | 11 |
| Dining Room Width | 12 |
| Breakfast Room Length | 11 |
| Breakfast Room Width | 11 |
| Flooring | Laminate |
| Living Room Width | 20 |
| Utility Room Length | 11 |
| Utility Room Width | 9 |
| Heating Fuel | Electric |
| Bedroom2 Width | 15 |
| Bedroom3 Length | 18 |
| Bedroom3 Width | 15 |
| Living Room Length | 20 |
| Study/Office Length | 14 |
| Study/Office Width | 12 |
| WINDOW COVERINGS | All Remain |
Exterior Features
| Exterior | 4 Sides Masonry,Siding |
|---|---|
| Foundation | Slab |
| Pool (Y/N) | No |
| Exterior Features | Mature Trees,Horse Stalls/Barn,Workshop,Cross Fenced |
| Pool | Hot Tub |
| Lot Size | 5 |
| Water/Sewer | Water System,Private Well,Septic |
| Lot Description | 2 - 5 Acres,Mature Trees (ext feat) |
| Inclusions | Ceiling Fans,Washer Connection,Dryer Connection,Washer,Dryer,Microwave Oven,Disposal,Dishwasher,Ice Maker Connection,Electric Water Heater,Smooth Cooktop,Carbon Monoxide Detector |
| Lot Improvements | Street Paved |
| Garage Parking | Four or More Car Garage,Detached,Rear Entry |
Amenities
- Foreclosure
- Views
- Short Sale
- New Construction
- Adult 55+
- Lease To Own
- No HOA Fees
- Furnished
- Primary On Main
- Air Conditioning
- Seller Finance
- Green
- Fixer Upper
- Horse
- Golf
- Fireplace
- Deck
- Garage
- Basement
- Pool
Property vs Single Family Average in 78114
Price
Taxes
Year Built
Visits
 Austin Board of REALTORS® Copyright ©2026 All rights reserved.
 Information provided courtesy of LERA MLS. IDX information is provided exclusively for consumers' personal, non-commercial use and may not be used for any purpose other than to identify prospective properties consumers may be interested in purchasing. Information is believed to be accurate but not guaranteed. Provided courtesy of LERA MLS. Copyright 2026 LERA MLS, All Rights Reserved. Data last updated September 11, 2026 8:40 PM UTC
 Central Texas MLS | Four Rivers Association of REALTORS® All information deemed reliable but not guaranteed. All properties are subject to prior sale, change or withdrawal. Neither listing broker(s) or information provider(s) shall be responsible for any typographical errors, misinformation, misprints and shall be held totally harmless. Listing(s) information is provided for consumer's personal, non-commercial use and may not be used for any purpose other than to identify prospective properties
