
Address
605 Oleander Crk, Seguin, TX
Price
$ 310,000
Property Attributes
- MLS#1964959
- TypeSingle Family
- Listing Status Active
- CountyGUADALUPE
- CitySeguin
- Area2704
- NeighborhoodGreenfield
- Zip78155
- StyleTwo Story
- Year Built2024
- Taxes$ 4550
- Price$ 310,000
- Bedrooms4
- Full Bathrooms2
- Half Bathrooms1
- Sqr Footage2421
- Lot Size0.17 Acres
Data Source:
LERA MLS
Property Description
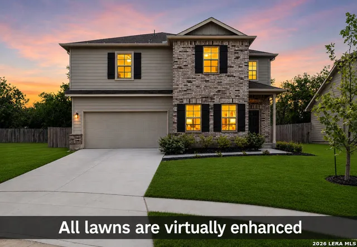
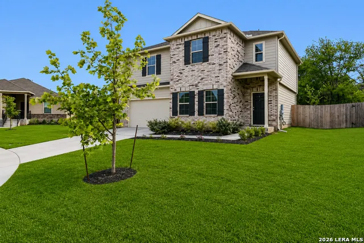
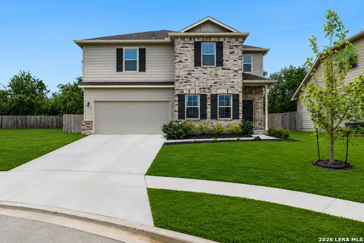
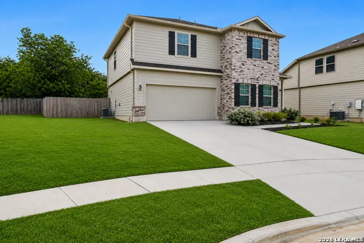
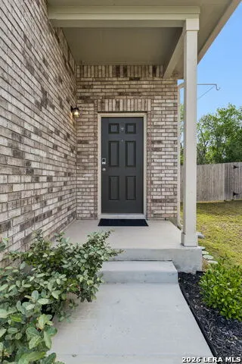
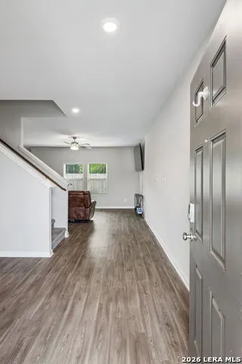
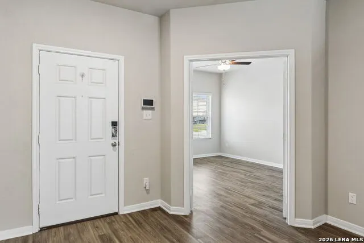
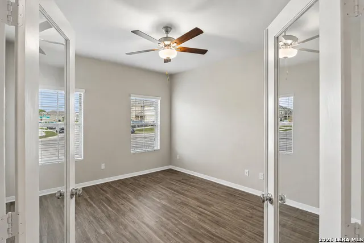
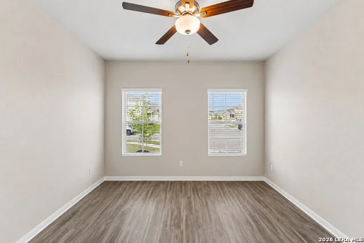
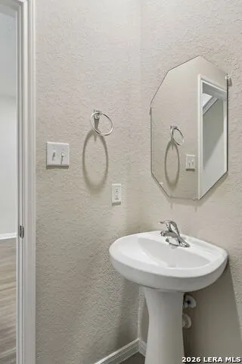
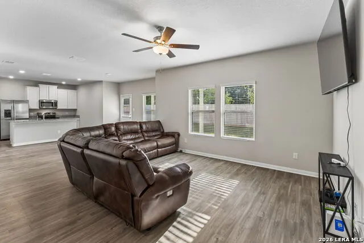
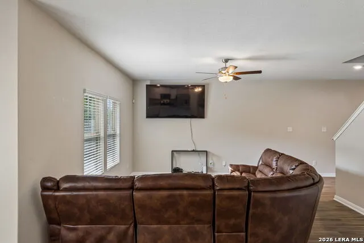
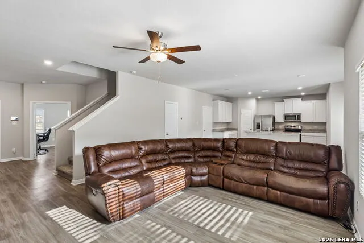
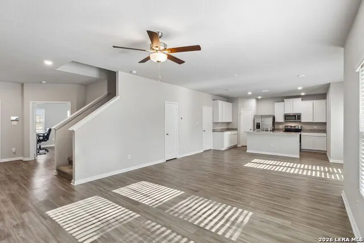
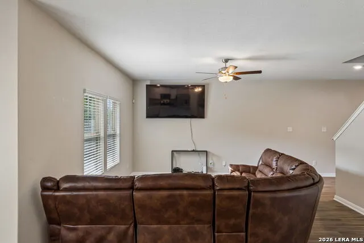
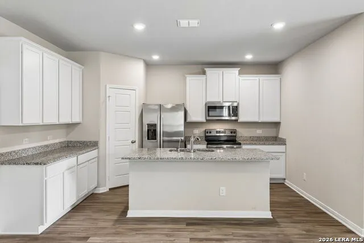
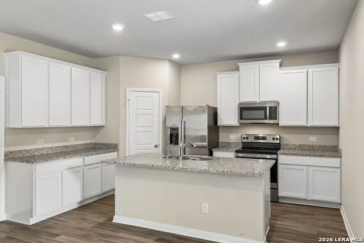
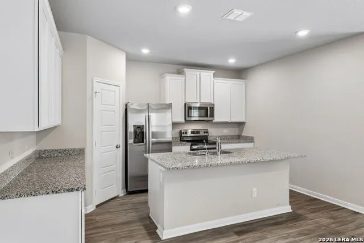
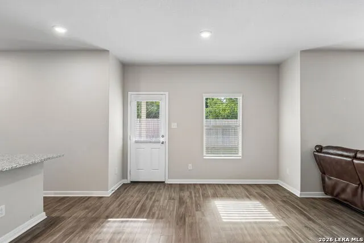
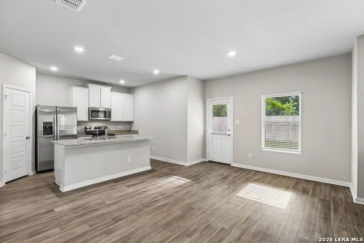
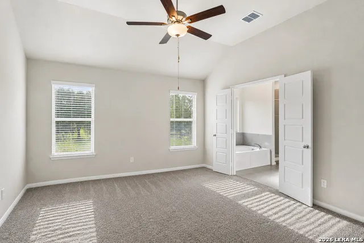
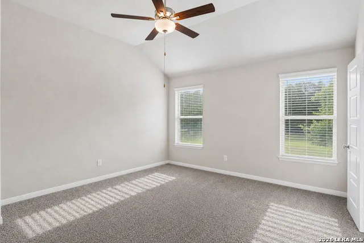
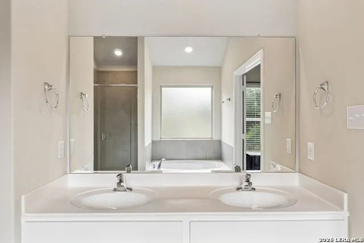
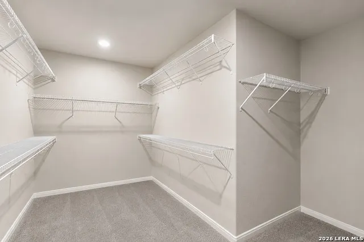
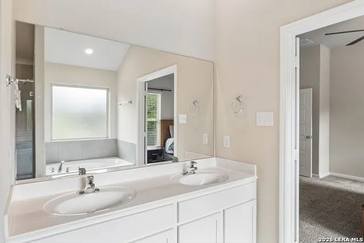
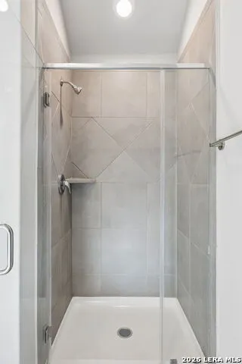
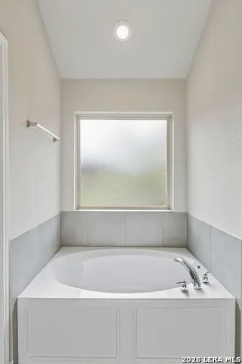
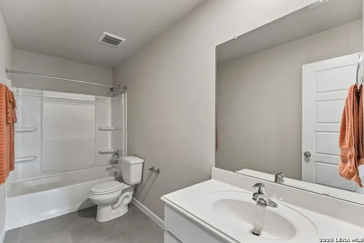
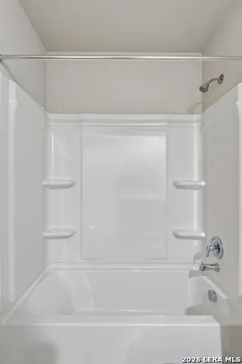
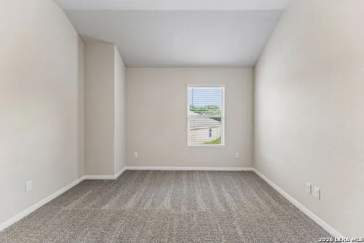
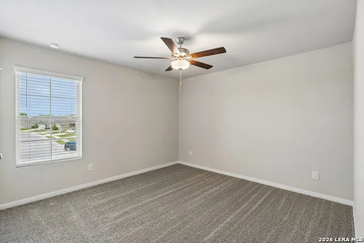
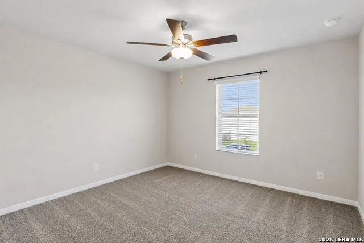
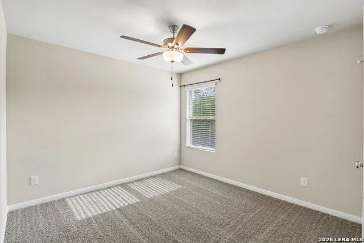
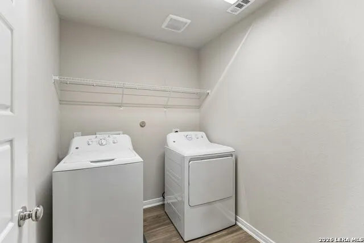
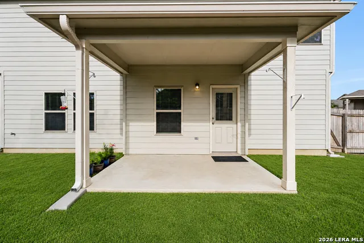
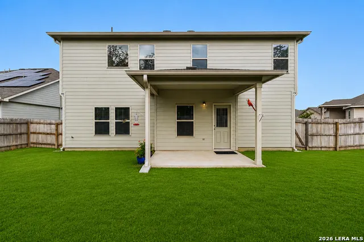
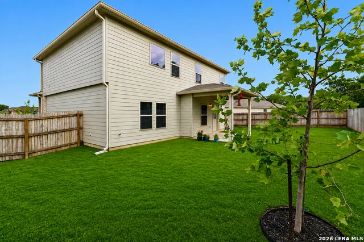
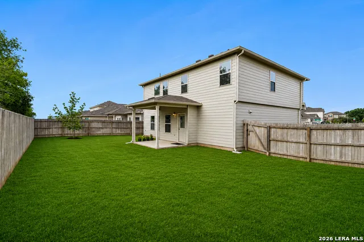
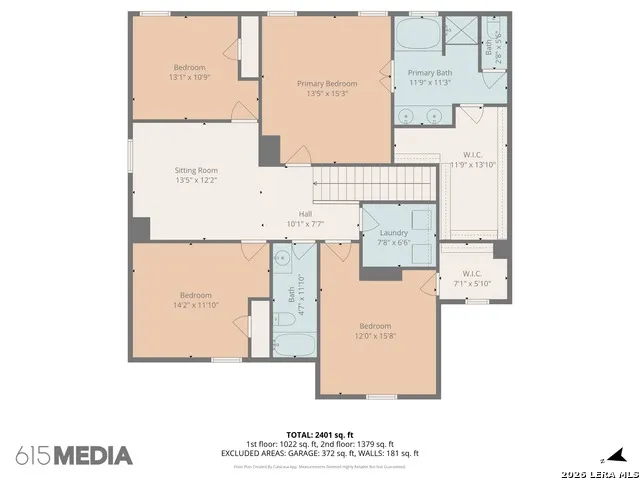
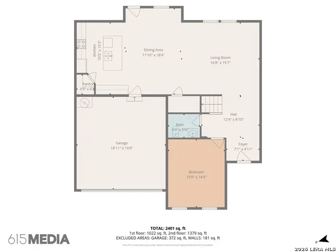
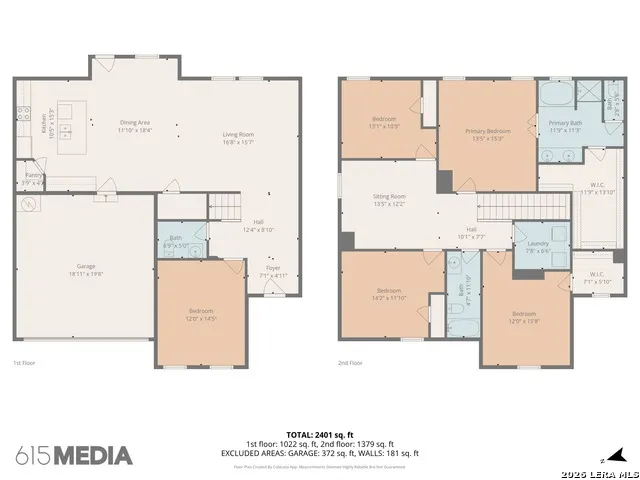
MOTIVATED SELLER with Down Payment Assistance and a $5,000 PRICE REDUCTION. Looks Like a New Build. This beautifully maintained 4-bedroom, 2.5-bath home offers 2,421 square feet of thoughtfully designed living space and feels like a brand-new build. Purchased in March 2025 and lightly lived in due to the owner's extensive travel schedule, has been exceptionally well cared for and shows pride of ownership throughout. The open-concept floor plan seamlessly connects the kitchen, dining, and living areas, creating the perfect setting for entertaining guests or enjoying a relaxing evening at home. Natural light fills the space, while the large backyard provides a peaceful retreat with a greenbelt feel, thanks to the mature trees on the neighboring property. The spacious primary suite offers an upscale, spa-like atmosphere with a garden tub, a separate shower, and a large walk-in closet. Three additional bedrooms provide flexibility for family and guests, while the separate study is filled with natural light and creates an ideal work-from-home environment. The sitting area upstairs is ideal for a children's play area or a second family room. Adding even more value, the sale includes all window blinds and coverings, all appliances - including the washer, dryer, and refrigerator-plus a paid-for water softener, filtering system, and sprinkler system servicing both the front and back yards. Select furnishings are also available for purchase and would be conveyed under a separate bill of sale. This is an ideal solution for someone purchasing their first home. Located in the desirable Greenfield subdivision, this home has numerous restaurants, attractions, and shopping within a 3 mile radius. This is a quiet built-out development, yet with quick access to route 123 it's easy to access all Seguin has to offer. It's also close to both I-10, I-35, and TX 46 for easy commutes to New Braunfels, San Marcos, or San Antonio.
| Elementary School | Middle School | High School |
|---|---|---|
| Koenneckee Elementary School | Jim Barnes Middle School | Seguin High School |
| Price History | |
|---|---|
| 5/8/2026 | Listed $329,900 |
| 6/8/2026 | 4$320,000 |
| 6/30/2026 | 2$315,000 |
| 7/31/2026 | 2$310,000 |
General Features
| Living Area | 2421 |
|---|---|
| Construction | Pre-Owned |
| Heating | Central |
| Cooling | One Central |
| Half Baths | 1 |
| Bathrooms | 3 |
| HOA Fee | 100 |
| Subdivision | Greenfield |
| Builder | M/I Homes |
| Class | Single Residential |
| Type | Single Family Detached |
| Style | Two Story |
| Roof | Composition |
| HOA Mandatory | Mandatory |
| Miscellaneous | None/not applicable |
| Status | Active |
| HOA Frequency | Quarterly |
| Attached Garage | No |
| HOA Name | JELLYBIRD HOA MANAGEMENT |
| Neighborhood Amenities | None |
| Home Faces | East |
| Multiple HOA | No |
| Area | 2704 |
| Year Built | 2024 |
| High School | Seguin |
| School District | Seguin |
| Proposed Terms | Conventional,FHA,VA,Cash |
| Elementary School | Koenneckee |
| Middle School | Jim Barnes |
| Legal Description | Block 1 Lot 9 |
| Potential Short Sale | No |
| Taxes | 4550 |
Interior Features
| Kitchen Length | 10 |
|---|---|
| Kitchen Width | 15 |
| Total Bedrooms | 4 |
| Full Baths | 2 |
| Interior Features | One Living Area,Liv/Din Combo,Island Kitchen,Study/Library,Loft,Utility Room Inside,All Bedrooms Upstairs,Open Floor Plan,Laundry Upper Level,Laundry Room,Walk in Closets |
| Stories | 2 |
| Dining Room Length | 12 |
| Dining Room Width | 18 |
| Flooring | Carpeting,Vinyl |
| Living Room Width | 17 |
| Utility Room Length | 7 |
| Utility Room Width | 8 |
| Heating Fuel | Electric |
| Bedroom2 Width | 13 |
| Bedroom3 Length | 14 |
| Bedroom3 Width | 12 |
| Bedroom4 Length | 16 |
| Bedroom4 Width | 12 |
| Entry Room Length | 5 |
| Entry Room Width | 7 |
| Living Room Length | 16 |
| Study/Office Length | 14 |
| Study/Office Width | 12 |
| WINDOW COVERINGS | All Remain |
Exterior Features
| Exterior | Brick,Cement Fiber |
|---|---|
| Foundation | Slab |
| Pool (Y/N) | No |
| Exterior Features | Covered Patio,Privacy Fence,Sprinkler System |
| Pool | None |
| Lot Size | 0.17 |
| Water/Sewer | City |
| Lot Description | Level |
| Inclusions | Ceiling Fans,Washer,Dryer,Self-Cleaning Oven,Microwave Oven,Refrigerator,Disposal,Dishwasher,Water Softener (owned),Smoke Alarm,Security System (Owned),Private Garbage Service |
| Lot Improvements | Street Paved,Curbs,City Street |
| Garage Parking | Two Car Garage |
Amenities
- Foreclosure
- Views
- Short Sale
- New Construction
- Adult 55+
- Lease To Own
- No HOA Fees
- Furnished
- Primary On Main
- Air Conditioning
- Seller Finance
- Green
- Fixer Upper
- Horse
- Golf
- Fireplace
- Deck
- Garage
- Basement
- Pool
Property vs Single Family Average in 78155
Price
Taxes
Year Built
Visits
 Austin Board of REALTORS® Copyright ©2026 All rights reserved.
 Information provided courtesy of LERA MLS. IDX information is provided exclusively for consumers' personal, non-commercial use and may not be used for any purpose other than to identify prospective properties consumers may be interested in purchasing. Information is believed to be accurate but not guaranteed. Provided courtesy of LERA MLS. Copyright 2026 LERA MLS, All Rights Reserved. Data last updated September 11, 2026 8:40 PM UTC
 Central Texas MLS | Four Rivers Association of REALTORS® All information deemed reliable but not guaranteed. All properties are subject to prior sale, change or withdrawal. Neither listing broker(s) or information provider(s) shall be responsible for any typographical errors, misinformation, misprints and shall be held totally harmless. Listing(s) information is provided for consumer's personal, non-commercial use and may not be used for any purpose other than to identify prospective properties
