
Address
8918 Cordes, Helotes, TX
Price
$ 509,900
Property Attributes
- MLS#1994384
- TypeSingle Family
- Listing Status Active
- CountyBEXAR
- CityHelotes
- Area1001
- NeighborhoodEnclave At Sonoma Ranch
- Zip78023
- StyleTwo Story
- Year Built2004
- Taxes$ 10445
- Price$ 509,900
- Bedrooms4
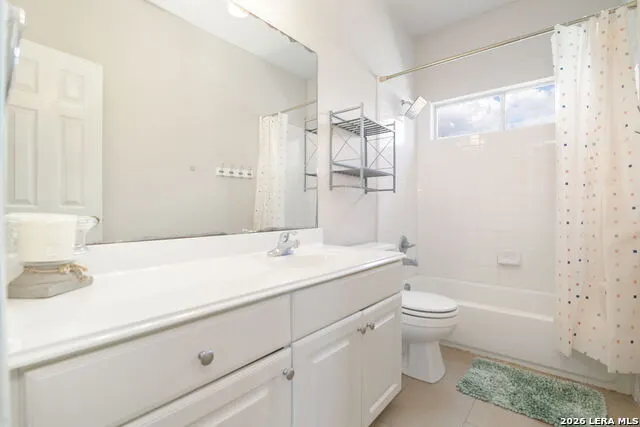
- Full Bathrooms2
- Half Bathrooms1
- Sqr Footage3145
- Lot Size0.187 Acres
Data Source:
LERA MLS
Property Description
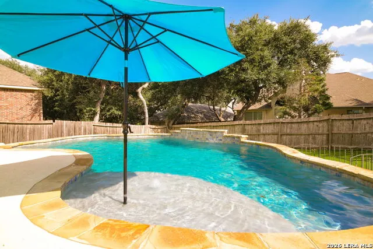
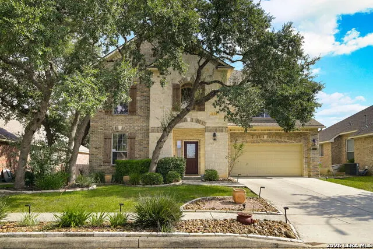
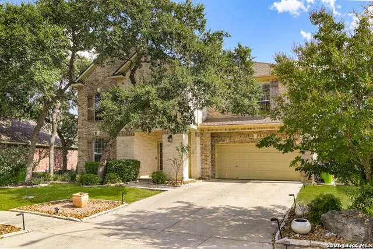
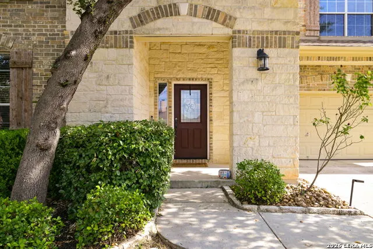
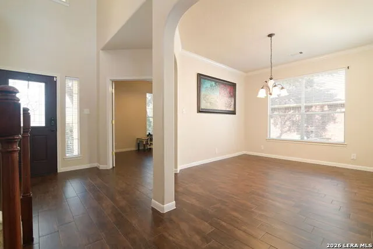
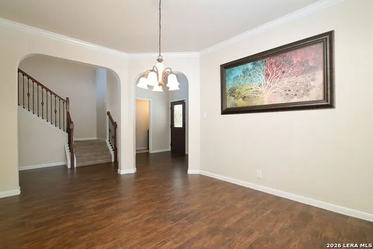
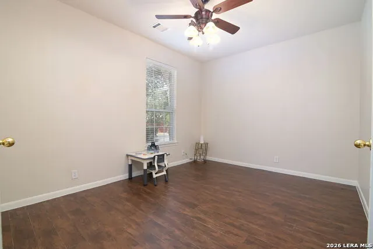
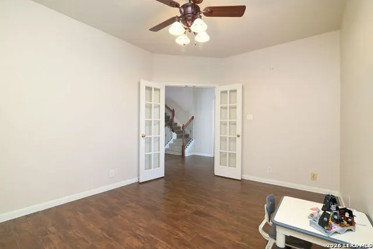
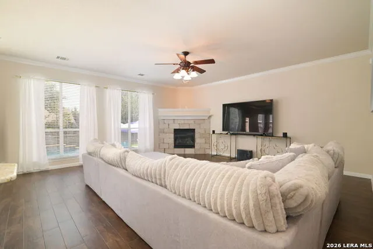
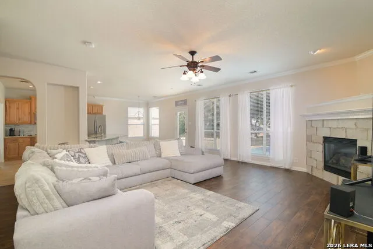
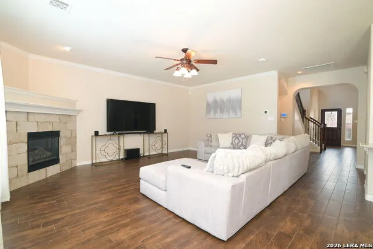
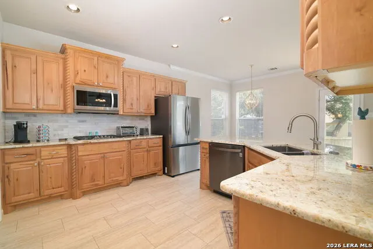
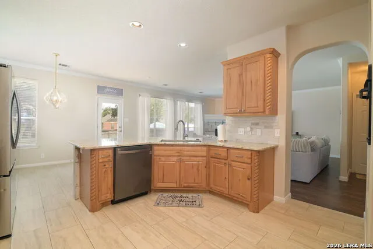
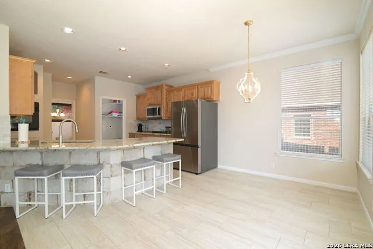
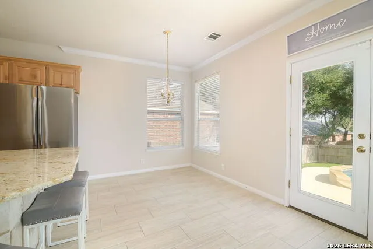
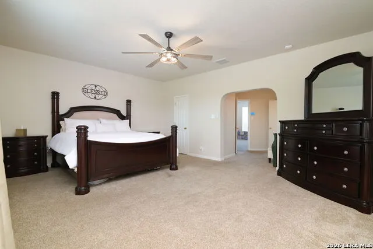
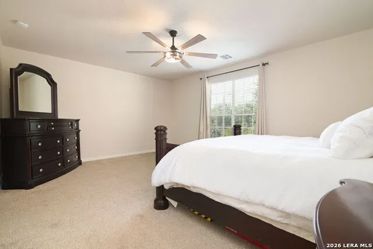
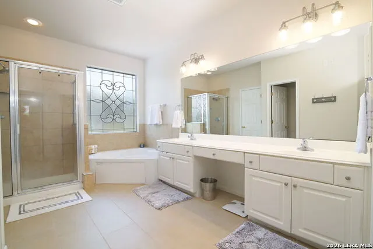
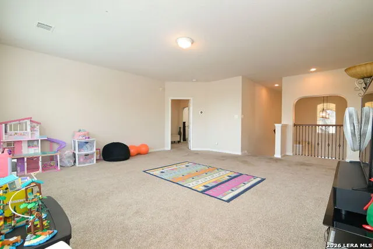
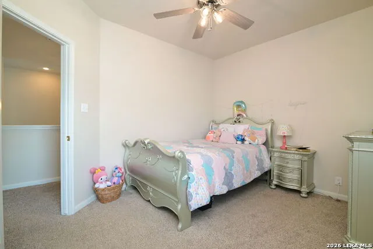
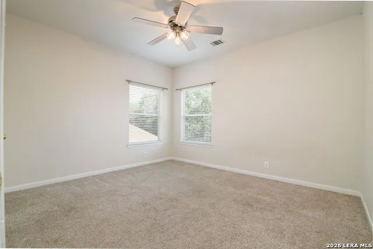
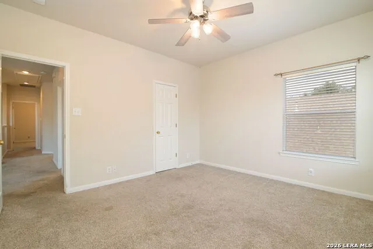
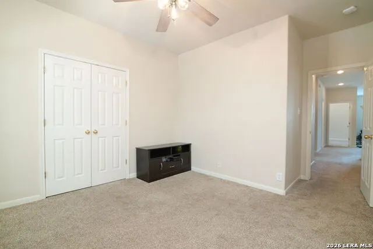
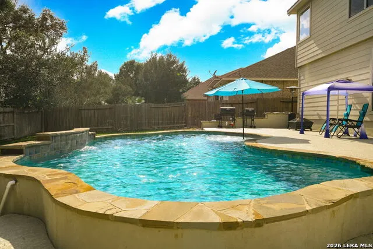
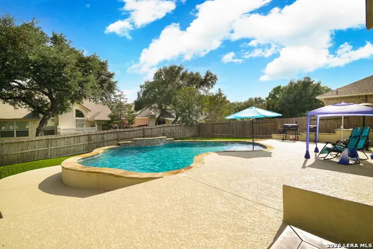
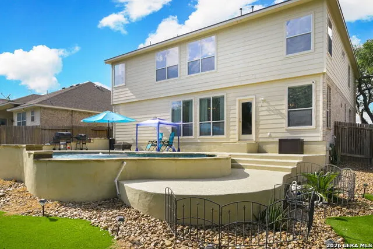
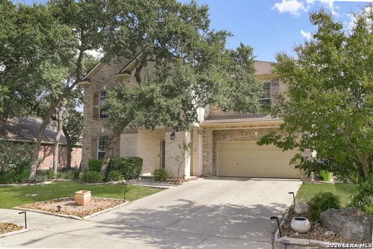
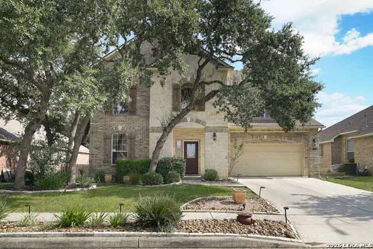
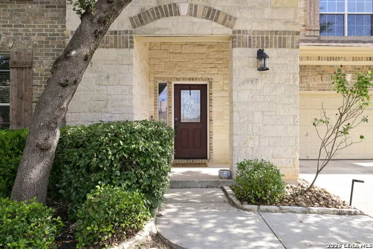
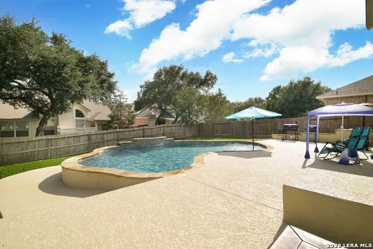
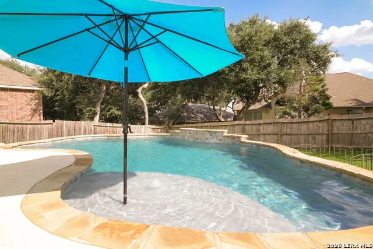
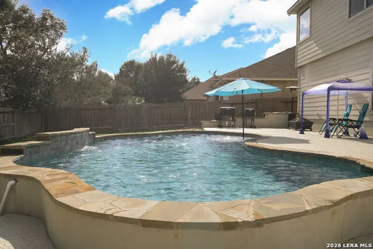
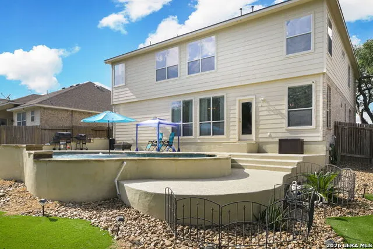
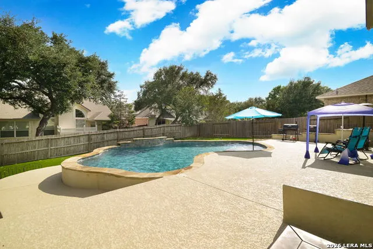
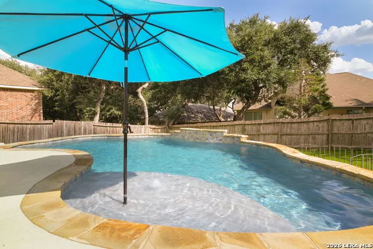
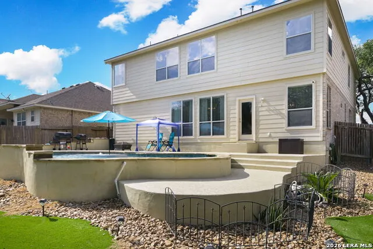
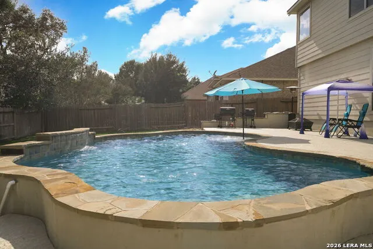
Looking for a home that truly has it all? Imagine spending summer days in your heated pool, hosting friends and family under the stars, and enjoying the convenience of gas cooking-all within the security of a private gated community. This stunning 4-bedroom home offers the perfect blend of comfort, functionality, and style. From the moment you step inside, you'll be greeted by soaring ceilings, abundant natural light, and an open-concept layout designed for everyday living and effortless entertaining. A private study and multiple living areas provide the flexibility today's homeowners need. At the heart of the home is a chef-inspired kitchen featuring a gas cooktop, built-in oven and microwave, granite countertops, rich wood cabinetry, a breakfast bar, and plenty of prep space. Enjoy casual meals in the breakfast nook or host memorable dinners in the formal dining room. The spacious primary suite serves as a private retreat, complete with dual walk-in closets and a spa-like bath featuring dual vanities, a soaking tub, separate walk-in shower, and dedicated makeup vanity. Generously sized secondary bedrooms ensure everyone has room to relax. Step outside to your own backyard oasis, where low-maintenance artificial turf, a heated pool, and ample entertaining space create the ultimate setting for gatherings year-round. The beautifully maintained front yard adds exceptional curb appeal. Additional highlights include a 3-car tandem garage, water softener, and abundant storage throughout. Ideally located in the highly sought-after NISD school district, you'll enjoy quick access to Valero, UTSA, Medtronic, the Medical Center, and USAA, along with premier shopping, dining, and entertainment at La Cantera and The Rim. This is more than a home-it's a lifestyle.
| Elementary School | Middle School | High School |
|---|---|---|
| Beard Elementary School | Hector Garcia Middle School | Louis D Brandeis High School |
| Price History | |
|---|---|
| 6/23/2026 | Listed $529,900 |
| 7/28/2026 | 4$509,900 |
General Features
| Living Area | 3145 |
|---|---|
| Construction | Pre-Owned |
| Heating | Central |
| Cooling | One Central |
| Half Baths | 1 |
| Bathrooms | 3 |
| HOA Fee | 380 |
| Subdivision | ENCLAVE AT SONOMA RANCH |
| Builder | Newmark |
| Class | Single Residential |
| Type | Single Family Detached |
| Style | Two Story |
| Roof | Composition |
| HOA Mandatory | Mandatory |
| Status | Active |
| HOA Frequency | Annually |
| Attached Garage | No |
| HOA Name | SONOMA RANCH |
| Neighborhood Amenities | Controlled Access,Pool,Tennis,Clubhouse,Park/Playground,BBQ/Grill,Volleyball Court |
| Multiple HOA | No |
| Area | 1001 |
| Year Built | 2004 |
| High School | Louis D Brandeis |
| School District | Northside |
| Proposed Terms | Conventional,FHA,VA,Cash |
| Elementary School | Beard |
| Middle School | Hector Garcia |
| Legal Description | Cb 4544A Blk 18 Lot 87 Sonoma Ranch Ut-5A |
| Potential Short Sale | No |
| Taxes | 10445 |
Interior Features
| Kitchen Length | 12 |
|---|---|
| Kitchen Width | 12 |
| Total Bedrooms | 4 |
| Full Baths | 2 |
| Interior Features | Two Living Area,Separate Dining Room,Two Eating Areas,Breakfast Bar,Walk-In Pantry,Study/Library,Utility Room Inside,All Bedrooms Upstairs,1st Floor Lvl/No Steps,High Ceilings,Open Floor Plan,Cable T |
| Stories | 2 |
| Dining Room Length | 13 |
| Dining Room Width | 11 |
| Breakfast Room Length | 12 |
| Breakfast Room Width | 10 |
| Flooring | Carpeting,Ceramic Tile |
| Utility Room Length | 6 |
| Utility Room Width | 6 |
| Heating Fuel | Electric |
| # of Fireplaces | 1 |
| Bedroom2 Width | 13 |
| Bedroom3 Length | 12 |
| Bedroom3 Width | 10 |
| Bedroom4 Length | 11 |
| Bedroom4 Width | 11 |
| Family Room Length | 19 |
| Study/Office Length | 12 |
| Study/Office Width | 10 |
| WINDOW COVERINGS | All Remain |
Exterior Features
| Exterior | Brick,Stone/Rock,Cement Fiber |
|---|---|
| Foundation | Slab |
| Pool (Y/N) | Yes |
| Exterior Features | Patio Slab,Privacy Fence,Double Pane Windows,Mature Trees |
| Pool | In Ground Pool |
| Lot Size | 0.187 |
| Water/Sewer | Water System |
| Inclusions | Ceiling Fans,Chandelier,Washer Connection,Dryer Connection,Cook Top,Built-In Oven,Self-Cleaning Oven,Microwave Oven,Disposal,Dishwasher,Ice Maker Connection,Water Softener (owned),Smoke Alarm,Garage |
| Lot Improvements | Street Paved,Curbs,Sidewalks |
| Garage Parking | Three Car Garage,Tandem |
Amenities
- Foreclosure
- Views
- Short Sale
- New Construction
- Adult 55+
- Lease To Own
- No HOA Fees
- Furnished
- Primary On Main
- Air Conditioning
- Seller Finance
- Green
- Fixer Upper
- Horse
- Golf
- Fireplace
- Deck
- Garage
- Basement
- Pool
Property vs Single Family Average in 78023
Price
Taxes
Year Built
Visits
 Austin Board of REALTORS® Copyright ©2026 All rights reserved.
 Information provided courtesy of LERA MLS. IDX information is provided exclusively for consumers' personal, non-commercial use and may not be used for any purpose other than to identify prospective properties consumers may be interested in purchasing. Information is believed to be accurate but not guaranteed. Provided courtesy of LERA MLS. Copyright 2026 LERA MLS, All Rights Reserved. Data last updated September 14, 2026 3:47 AM UTC
 Central Texas MLS | Four Rivers Association of REALTORS® All information deemed reliable but not guaranteed. All properties are subject to prior sale, change or withdrawal. Neither listing broker(s) or information provider(s) shall be responsible for any typographical errors, misinformation, misprints and shall be held totally harmless. Listing(s) information is provided for consumer's personal, non-commercial use and may not be used for any purpose other than to identify prospective properties
