
Views
Address
345 32nd St E, Lakehills, TX
Price
$ 474,000
Property Attributes
- MLS#2006552
- TypeSingle Family
- Listing Status Active
- CountyBANDERA
- CityLakehills
- Area3100
- NeighborhoodAvalon
- Zip78063
- StyleTwo Story,Texas Hill Country
- Year Built2020
- Taxes$ 7019
- Price$ 474,000
- Bedrooms4
- Full Bathrooms2
- Half Bathrooms1
- Sqr Footage3269
- Lot Size2.11 Acres
Data Source:
LERA MLS
Property Description
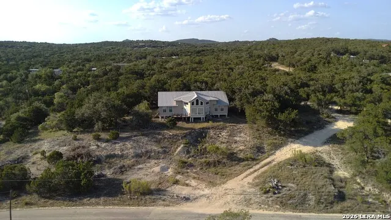
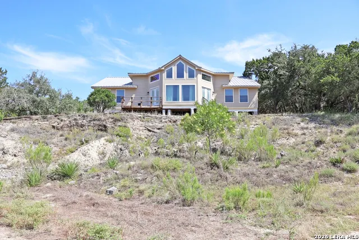
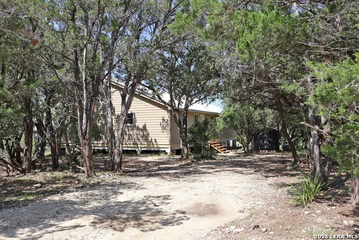
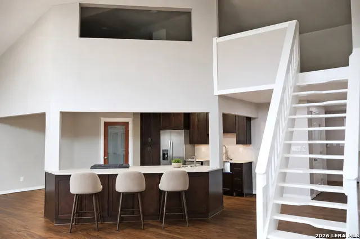
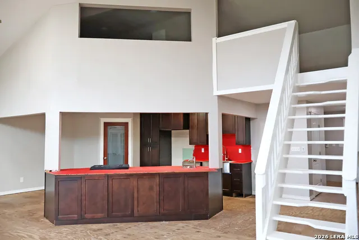
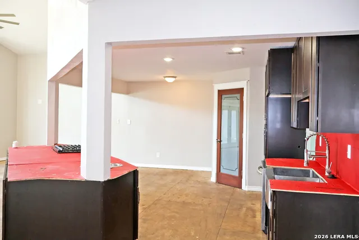
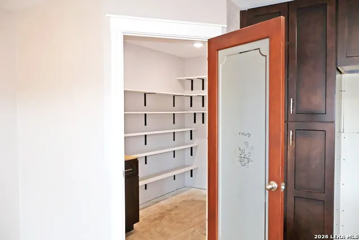
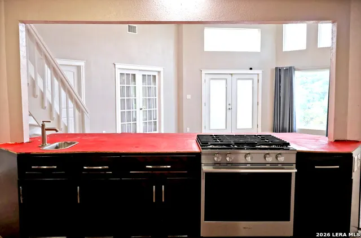
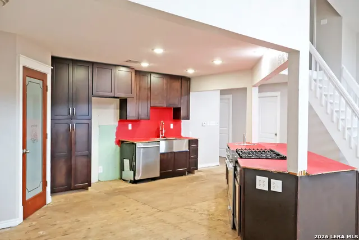
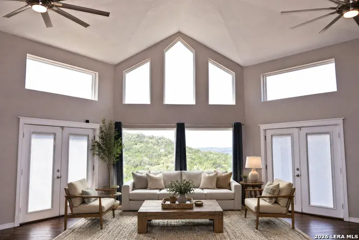
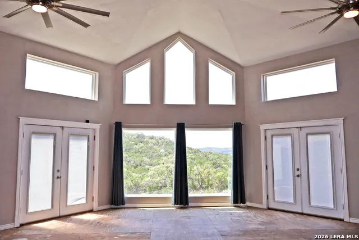
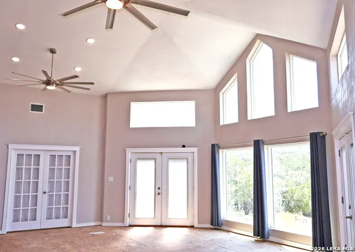
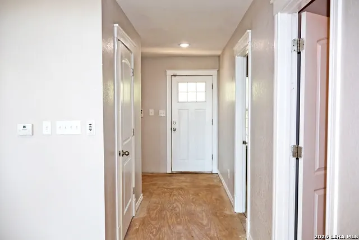
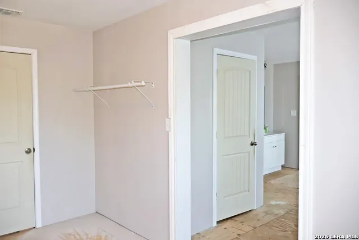
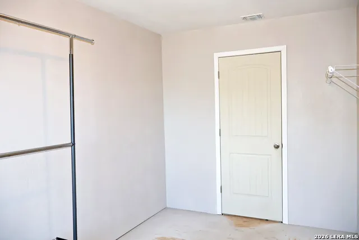
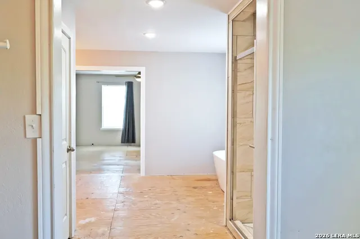
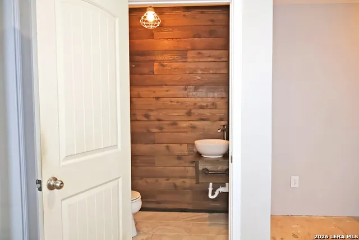
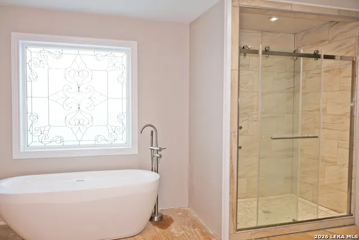
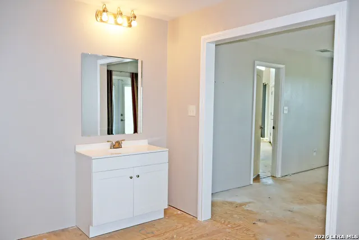
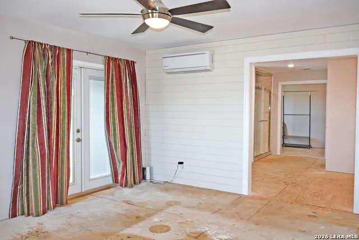
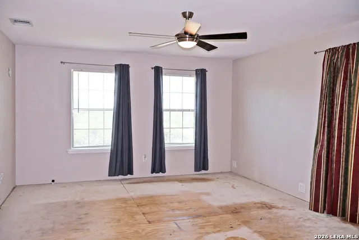
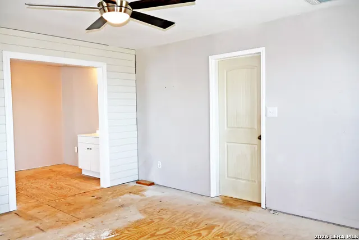
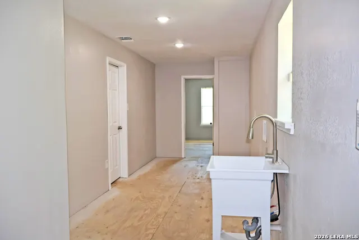
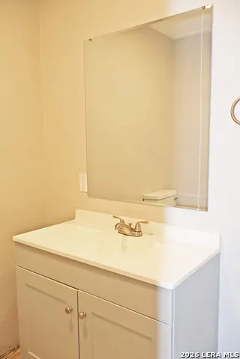
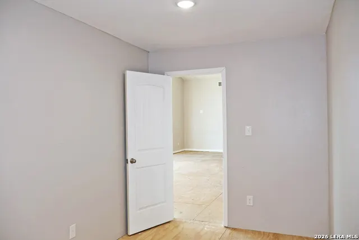
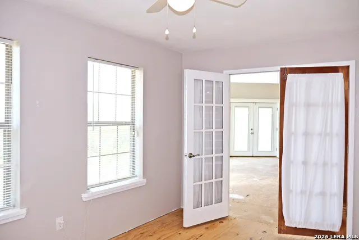
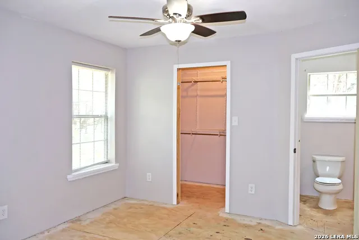
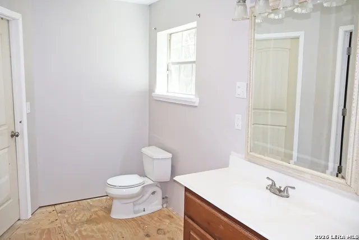
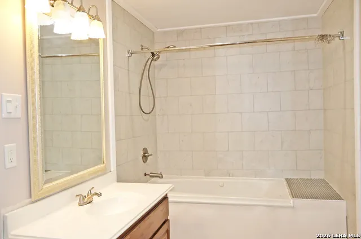
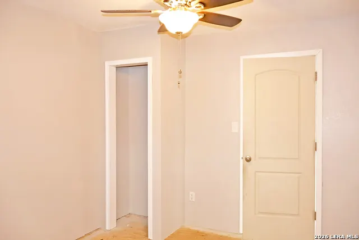
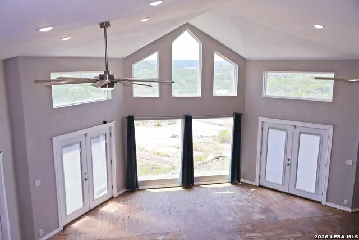
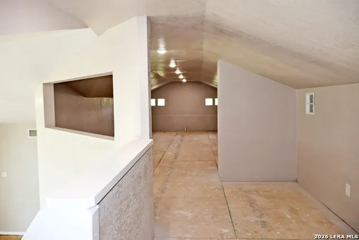
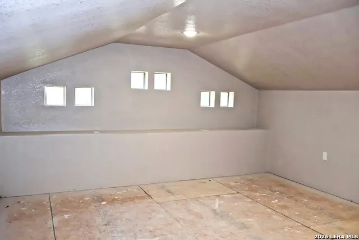
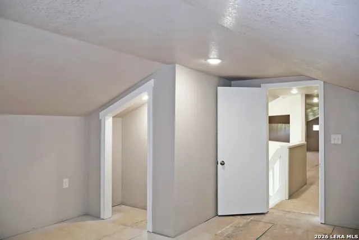
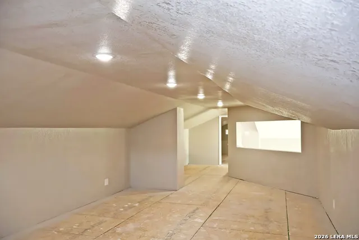
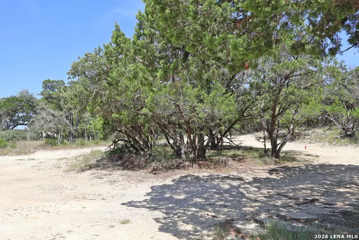
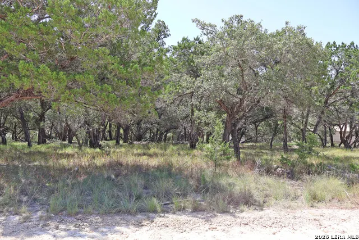
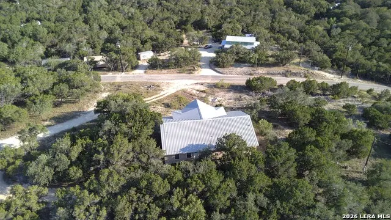
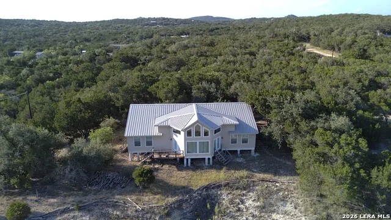
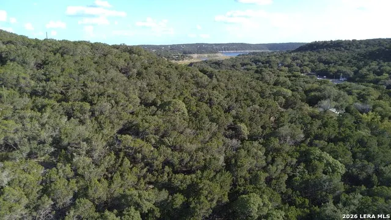
Space, views and Hill Country character come together in this custom-built Lakehills home situated on approximately 2.118 acres across four parcels. Offering approximately 3,269 Sq Ft, the two-story home features an open-concept living and kitchen area with soaring ceilings, two oversized contemporary ceiling fans and dramatic front windows that fill the space with natural light and showcase beautiful Hill Country views. Step outside onto the deck to relax and take in the surrounding scenery. The flexible floor plan includes four bedrooms, two full baths-including a Jack-and-Jill bath-and one half bath, along with a dedicated office with French doors, spacious craft or flex room and an open upstairs loft. A metal roof complements the home's distinctive Hill Country design. The primary suite includes a generous walk-in closet and spa-inspired bath featuring a freestanding soaking tub, oversized tiled walk-in shower and decorative window. Upstairs, the loft provides additional living space and is already plumbed for a future bathroom, offering possibilities for a game room, additional enclosed room or guest suite. The kitchen includes cabinetry, appliances and sinks, while the countertops and finish flooring have been intentionally left for the new owner to select and personalize. Enjoy Medina Lake - bring your boat and take advantage of the lake lifestyle. Surrounded by native Hill Country scenery, you may spot deer wandering nearby while still enjoying the welcoming Lakehills community. With multiple parcels, generous indoor space and versatile bonus areas, the property offers plenty of possibilities as a full-time residence, peaceful vacation retreat or potential short-term rental opportunity. Convenient access to nearby destinations-approximately 20 miles from Bandera, 26 miles from Boerne, about 20-25 minutes from the new Culebra & Highway 211 H-E-B, and roughly 39 miles or 50 minutes from downtown San Antonio. H-E-B also offers home delivery service to the Lakehills area. Drive times and distances are approximate and may vary by route and traffic. All room dimensions, measurements and square footage are approximate and should be independently verified by buyer.
| Elementary School | Middle School | High School |
|---|---|---|
| Hill Country Elementary School | Bandera Middle School | Bandera High School |
| Price History | |
|---|---|
| 8/7/2026 | Listed $474,000 |
General Features
| Living Area | 3269 |
|---|---|
| Energy Efficiency | Double Pane Windows,Ceiling Fans |
| Construction | Pre-Owned |
| Heating | Central |
| Cooling | One Central,One Window/Wall |
| Half Baths | 1 |
| Bathrooms | 3 |
| Subdivision | AVALON |
| Builder | N/A |
| Class | Single Residential |
| Type | Single Family Detached |
| Style | Two Story,Texas Hill Country |
| Roof | Metal |
| HOA Mandatory | None |
| Status | Active |
| Attached Garage | No |
| Neighborhood Amenities | Waterfront Access,Boat Ramp |
| Home Faces | South |
| Area | 3100 |
| Year Built | 2020 |
| High School | Bandera |
| School District | Bandera Isd |
| Accessibility | Int Door Opening 32 +,Ext Door Opening 36 +,36 inch or more wide halls,No Carpet,Full Bath/Bed on 1st Flr |
| Proposed Terms | Conventional,FHA,VA,Cash |
| Elementary School | Hill Country |
| Middle School | Bandera |
| Legal Description | AVALON H BLK 46 LT 1-9,13-21; BLK 35 LT 4-7,12,16-24 (+2) |
| Potential Short Sale | No |
| Taxes | 7019.88 |
Interior Features
| Kitchen Length | 18 |
|---|---|
| Kitchen Width | 15 |
| Total Bedrooms | 4 |
| Full Baths | 2 |
| Interior Features | One Living Area,Liv/Din Combo,Island Kitchen,Walk-In Pantry,Study/Library,Game Room,Loft,Utility Room Inside,High Ceilings,Open Floor Plan,Cable TV Available,High Speed Internet,Laundry Main Level,Te |
| Stories | 2 |
| Dining Room Length | 11 |
| Dining Room Width | 4 |
| Flooring | Other |
| Living Room Width | 30 |
| Utility Room Length | 11 |
| Utility Room Width | 5 |
| Heating Fuel | Electric |
| Bedroom2 Width | 12 |
| Bedroom3 Length | 11 |
| Bedroom3 Width | 10 |
| Bedroom4 Length | 16 |
| Bedroom4 Width | 14 |
| Entry Room Length | 6 |
| Entry Room Width | 6 |
| Living Room Length | 48 |
| Study/Office Length | 15 |
| Study/Office Width | 10 |
| WINDOW COVERINGS | All Remain |
Exterior Features
| Exterior | Siding |
|---|---|
| Pool (Y/N) | No |
| Exterior Features | Deck/Balcony,Mature Trees |
| Pool | None |
| Lot Size | 2.11 |
| Water/Sewer | Private Well |
| Lot Description | Bluff View,County VIew |
| Inclusions | Ceiling Fans,Central Vacuum,Washer Connection,Dryer Connection,Stove/Range,Gas Cooking,Disposal,Water Softener (owned),Security System (Owned),Pre-Wired for Security |
| Lot Improvements | Street Paved |
| Garage Parking | None/Not Applicable |
Amenities
- Foreclosure
- Views
- Short Sale
- New Construction
- Adult 55+
- Lease To Own
- No HOA Fees
- Furnished
- Primary On Main
- Air Conditioning
- Seller Finance
- Green
- Fixer Upper
- Horse
- Golf
- Fireplace
- Deck
- Garage
- Basement
- Pool
Property vs Single Family Average in 78063
Price
Taxes
Year Built
Visits
In The Neighborhood
Lakehills
$ 450,000
- Type
- Single Family
- Size
- 1,984 SqFt
- Rooms
- 4 Beds + 2 Baths
RYNO Realty, Inc. 210-600-3204
Waterfront
Lakehills
$ 220,000
- Type
- Single Family
- Size
- 2,264 SqFt
- Rooms
- 3 Beds + 2 Baths
ForeFront Property Management 210-418-1880
Views
Lakehills
$ 335,000
- Type
- Single Family
- Size
- 1,100 SqFt
- Rooms
- 2 Beds + 2.5 Baths
Phillips & Associates Realty 210-571-0330
Water Views
Lakehills
$ 305,000
- Type
- Single Family
- Size
- 2,596 SqFt
- Rooms
- 2 Beds + 2 Baths
Smart Group, REALTORS 210-695-3663
Lakehills
$ 450,000
- Type
- Single Family
- Size
- 1,152 SqFt
- Rooms
- 2 Beds + 2 Baths
Hi Energy Realty 210-854-3060
Lakehills
$ 100,000
- Type
- Single Family
- Size
- 1,372 SqFt
- Rooms
- 3 Beds + 2 Baths
eXp Realty 888-519-7431
Reduced
Lakehills
$ 235,000
- Type
- Single Family
- Size
- 1,140 SqFt
- Rooms
- 2 Beds + 1 Baths
eList REO LLC 720-270-2920
Reduced
Lakehills
$ 154,900
- Type
- Single Family
- Size
- 960 SqFt
- Rooms
- 3 Beds + 2 Baths
Epique Realty LLC 512-387-0722
Reduced
Lakehills
$ 200,000
- Type
- Single Family
- Size
- 1,500 SqFt
- Rooms
- 3 Beds + 2 Baths
eXp Realty 888-519-7431
 Austin Board of REALTORS® Copyright ©2026 All rights reserved.
 Information provided courtesy of LERA MLS. IDX information is provided exclusively for consumers' personal, non-commercial use and may not be used for any purpose other than to identify prospective properties consumers may be interested in purchasing. Information is believed to be accurate but not guaranteed. Provided courtesy of LERA MLS. Copyright 2026 LERA MLS, All Rights Reserved. Data last updated September 11, 2026 8:40 PM UTC
 Central Texas MLS | Four Rivers Association of REALTORS® All information deemed reliable but not guaranteed. All properties are subject to prior sale, change or withdrawal. Neither listing broker(s) or information provider(s) shall be responsible for any typographical errors, misinformation, misprints and shall be held totally harmless. Listing(s) information is provided for consumer's personal, non-commercial use and may not be used for any purpose other than to identify prospective properties
