
Address
26807 Sparrow Rdg, San Antonio, TX
Price
$ 419,000
Property Attributes
- MLS#2007165
- TypeSingle Family
- Listing Status Active
- CountyBEXAR
- CitySan Antonio
- Area1801
- NeighborhoodTrinity Oaks
- Zip78261
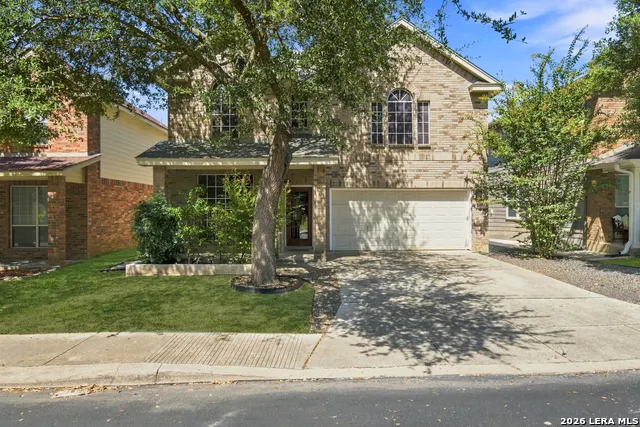
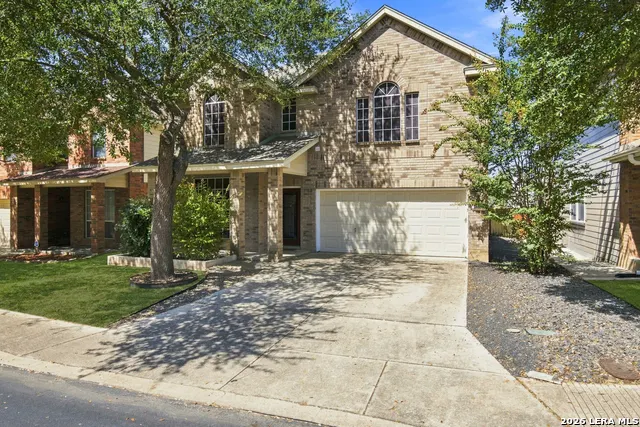
- StyleTwo Story
- Year Built2006
- Taxes$ 6585
- Price$ 419,000
- Bedrooms4
- Full Bathrooms2
- Half Bathrooms1
- Sqr Footage2306
- Lot Size0.119 Acres
Data Source:
LERA MLS
Property Description
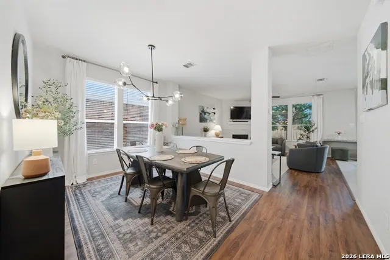
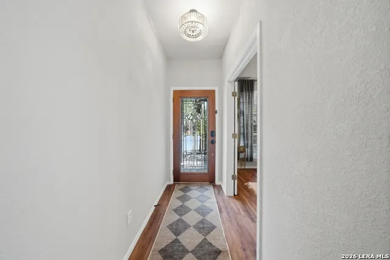
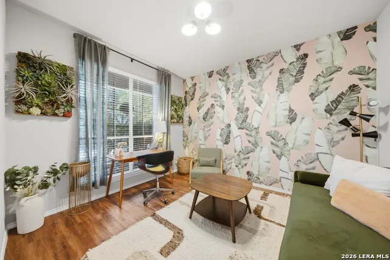
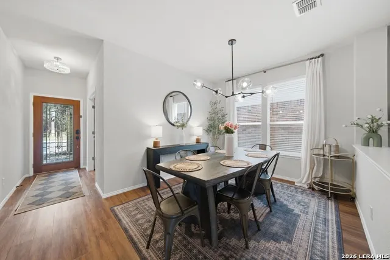
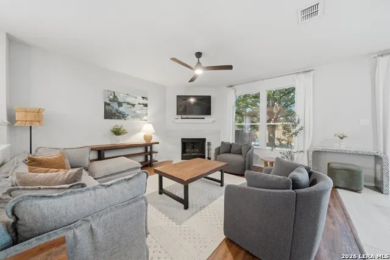
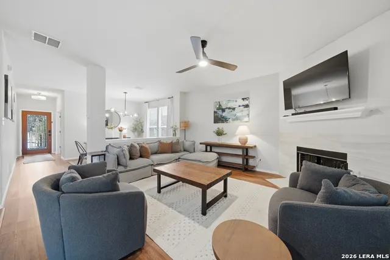
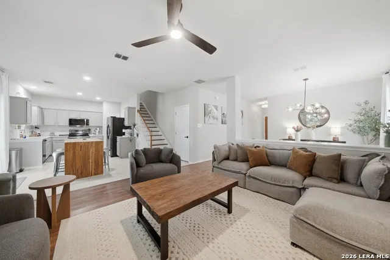
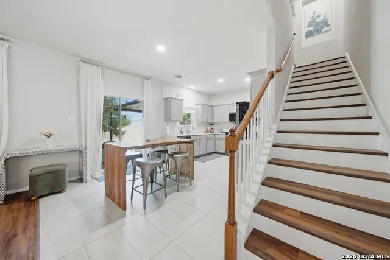
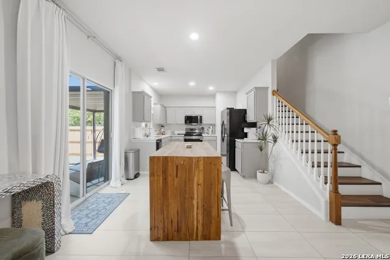
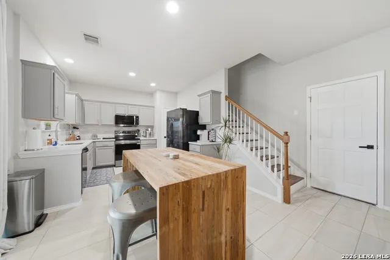
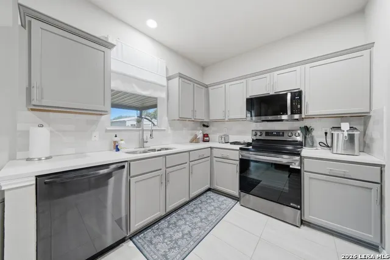
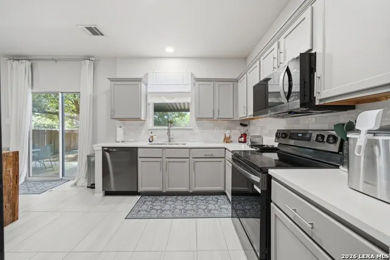
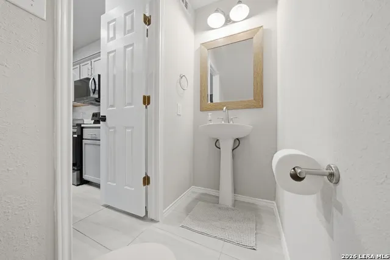
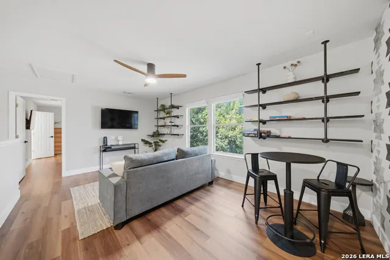
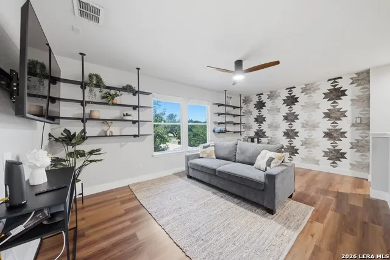
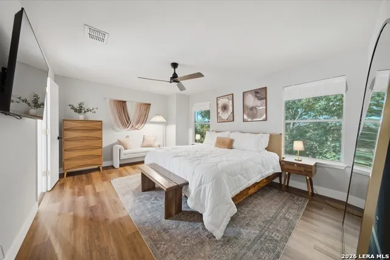
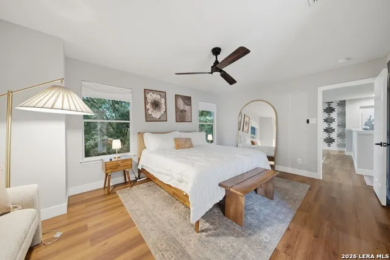
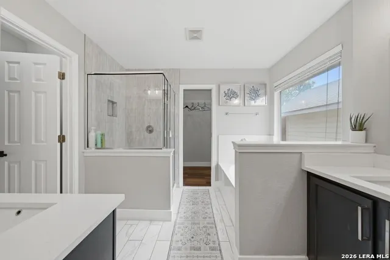
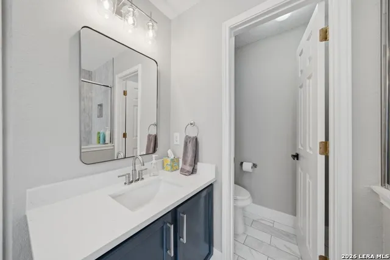
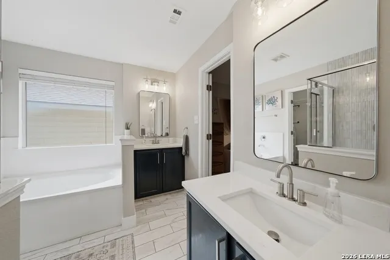
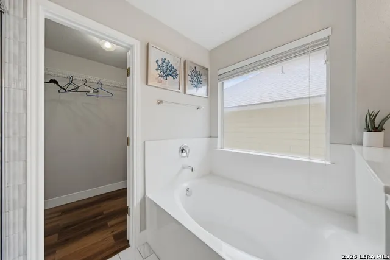
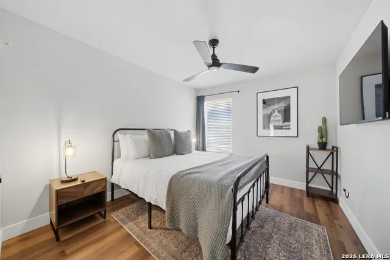
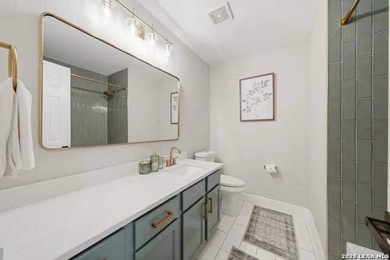
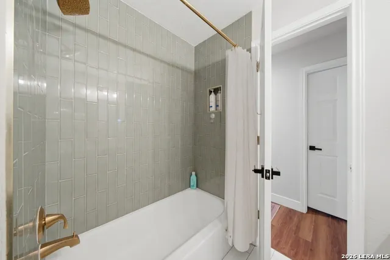
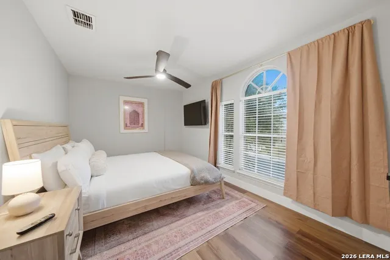
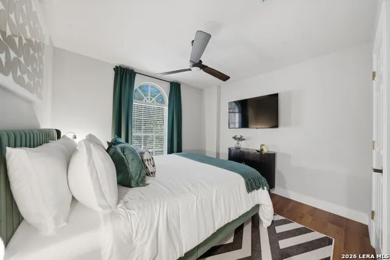
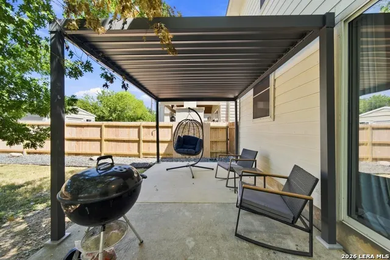
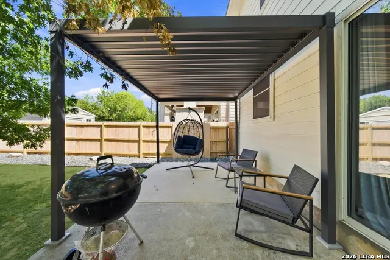
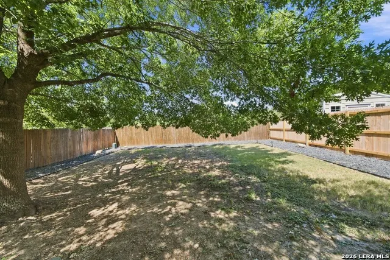
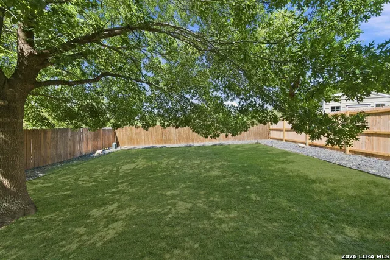
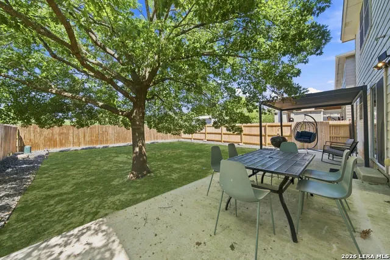
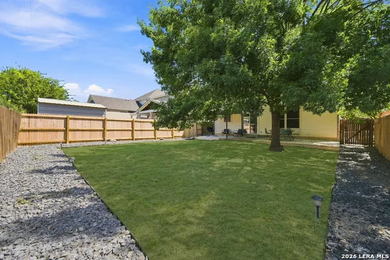
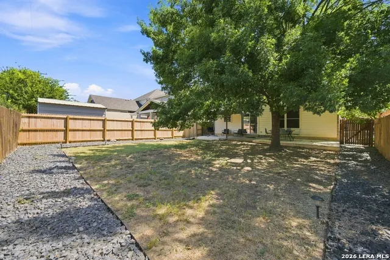
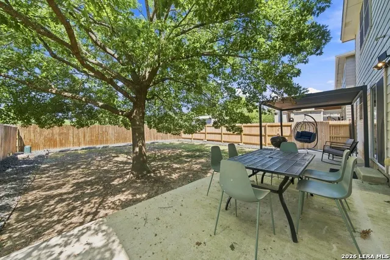
Recently renovated and impeccably curated, this sophisticated four-bedroom residence offers a refined blend of modern comfort, thoughtful design, and effortless livability. Designer-selected furnishings and custom touches create a cohesive, elevated aesthetic throughout, while the expansive floor plan features two distinct living areas and two dining spaces, offering exceptional flexibility for both intimate gatherings and larger-scale entertaining. The home extends outdoors to a generous backyard overlooking a greenbelt, providing a peaceful backdrop and an added sense of privacy. Currently operating as a successful Airbnb, the residence is being offered fully furnished and completely turnkey, creating a rare opportunity for a discerning buyer seeking a beautifully appointed primary residence, second home, or established investment property. Every detail has been considered and everything is in place-simply arrive, unpack, and enjoy. Property approved for 100% Financing USDA
| Elementary School | Middle School | High School |
|---|---|---|
| Call District Elementary School | Call District Middle School | Pieper High School |
| Price History | |
|---|---|
| 8/9/2026 | Listed $419,000 |
General Features
| Living Area | 2306 |
|---|---|
| Construction | Pre-Owned |
| Heating | Central |
| Cooling | One Central |
| Half Baths | 1 |
| Bathrooms | 3 |
| HOA Fee | 125.84 |
| Subdivision | TRINITY OAKS |
| Builder | Unknown |
| Class | Single Residential |
| Type | Single Family Detached |
| Style | Two Story |
| Roof | Composition |
| HOA Mandatory | Mandatory |
| Status | Active |
| HOA Frequency | Quarterly |
| Attached Garage | No |
| HOA Name | TRINITY OAKS HOMEOWNERS ASSOCIATION |
| Neighborhood Amenities | Pool,Park/Playground |
| Multiple HOA | No |
| Area | 1801 |
| Year Built | 2006 |
| High School | Pieper |
| School District | Comal |
| Proposed Terms | Conventional,FHA,VA,Cash,100% Financing,USDA |
| Elementary School | Call District |
| Middle School | Call District |
| Legal Description | CB 4864A BLK 4 LOT 64 TRINITY OAKS UT-1 |
| Taxes | 6585.43 |
Interior Features
| Kitchen Length | 17 |
|---|---|
| Kitchen Width | 14 |
| Total Bedrooms | 4 |
| Full Baths | 2 |
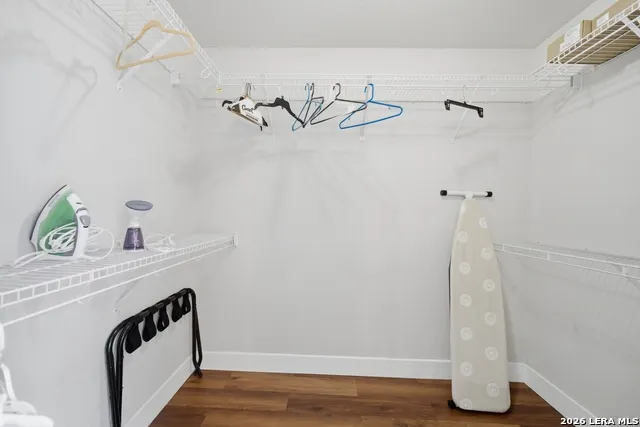
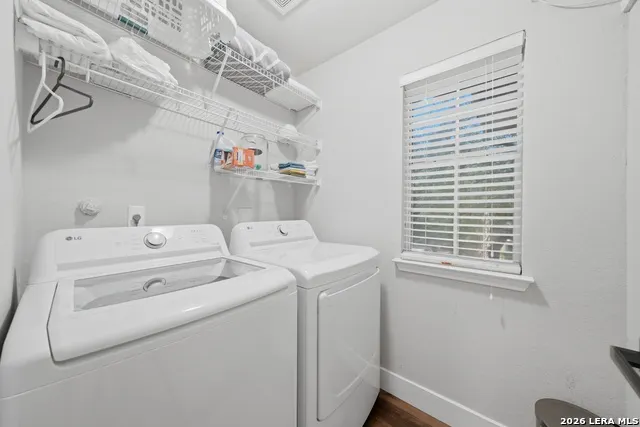
| Interior Features | Two Living Area,Liv/Din Combo,Separate Dining Room,Eat-In Kitchen,Utility Room Inside,All Bedrooms Upstairs,High Ceilings,Cable TV Available,High Speed Internet,Walk in Closets |
| Stories | 2 |
| Dining Room Length | 20 |
| Dining Room Width | 19 |
| Flooring | Wood |
| Living Room Width | 12 |
| Heating Fuel | Natural Gas |
| # of Fireplaces | 1 |
| Bedroom2 Width | 12 |
| Bedroom3 Length | 12 |
| Bedroom3 Width | 12 |
| Bedroom4 Length | 12 |
| Bedroom4 Width | 12 |
| Living Room Length | 12 |
| WINDOW COVERINGS | All Remain |
Exterior Features
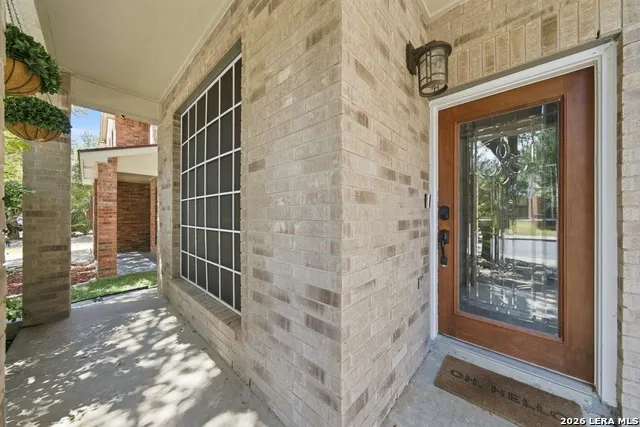
| Exterior | Brick |
|---|---|
| Foundation | Slab |
| Pool (Y/N) | No |
| Exterior Features | Patio Slab,Deck/Balcony,Privacy Fence |
| Pool | None |
| Lot Size | 0.119 |
| Water/Sewer | Water System,Sewer System |
| Lot Description | On Greenbelt |
| Inclusions | Ceiling Fans,Washer Connection,Dryer Connection,Built-In Oven,Microwave Oven,Refrigerator,Disposal,Dishwasher |
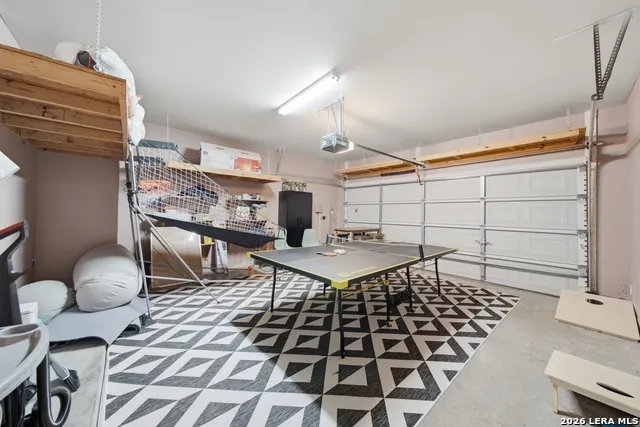
| Garage Parking | Two Car Garage |
Amenities
- Foreclosure
- Views
- Short Sale
- New Construction
- Adult 55+
- Lease To Own
- No HOA Fees
- Furnished
- Primary On Main
- Air Conditioning
- Seller Finance
- Green
- Fixer Upper
- Horse
- Golf
- Fireplace
- Deck
- Garage
- Basement
- Pool
Property vs Single Family Average in 78261
Price
Taxes
Year Built
Visits
In The Neighborhood
Reduced
San Antonio
$ 509,900
- Type
- Single Family
- Size
- 3,393 SqFt
- Rooms
- 5 Beds + 3.5 Baths
eXp Realty 888-519-7431
Eco Friendly
San Antonio
$ 499,900
- Type
- Single Family
- Size
- 3,276 SqFt
- Rooms
- 5 Beds + 3.5 Baths
Kolb Real Estate LLC 210-551-1600
Reduced
San Antonio
$ 385,000
- Type
- Single Family
- Size
- 2,133 SqFt
- Rooms
- 3 Beds + 2 Baths
Texas Premier Realty 210-844-8683
 Austin Board of REALTORS® Copyright ©2026 All rights reserved.
 Information provided courtesy of LERA MLS. IDX information is provided exclusively for consumers' personal, non-commercial use and may not be used for any purpose other than to identify prospective properties consumers may be interested in purchasing. Information is believed to be accurate but not guaranteed. Provided courtesy of LERA MLS. Copyright 2026 LERA MLS, All Rights Reserved. Data last updated September 15, 2026 4:01 AM UTC
 Central Texas MLS | Four Rivers Association of REALTORS® All information deemed reliable but not guaranteed. All properties are subject to prior sale, change or withdrawal. Neither listing broker(s) or information provider(s) shall be responsible for any typographical errors, misinformation, misprints and shall be held totally harmless. Listing(s) information is provided for consumer's personal, non-commercial use and may not be used for any purpose other than to identify prospective properties
